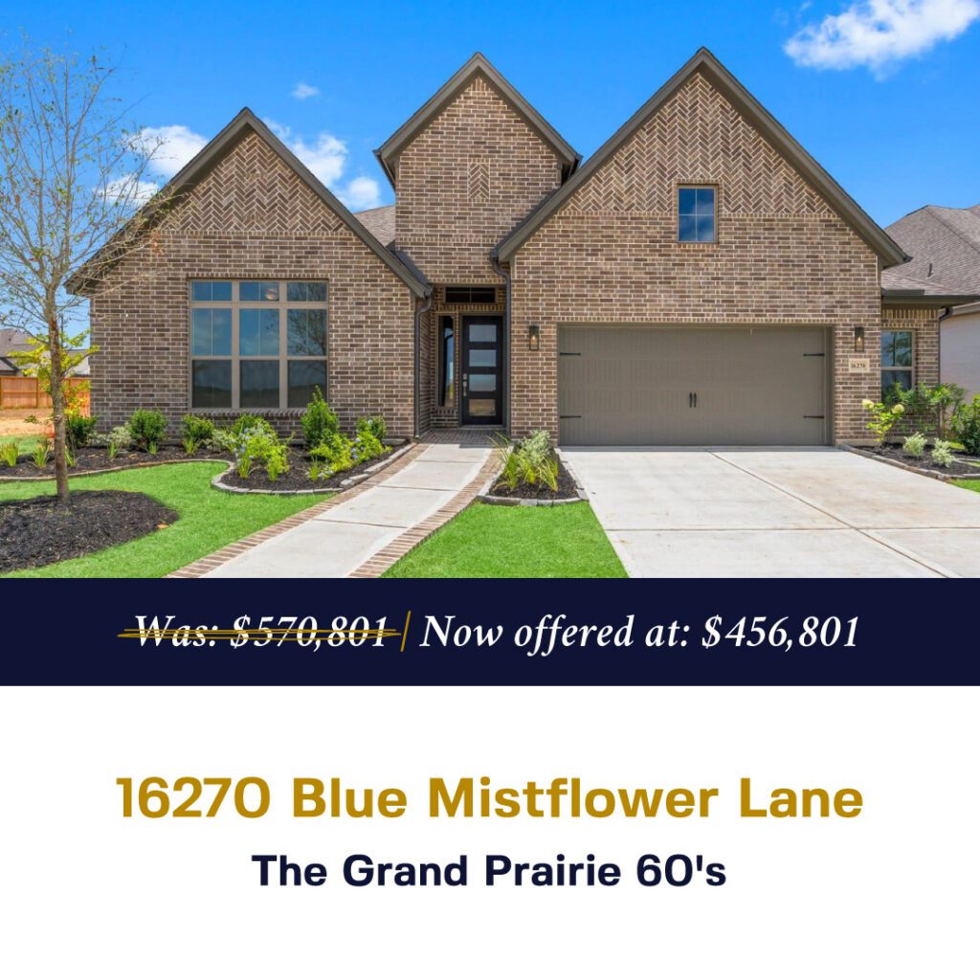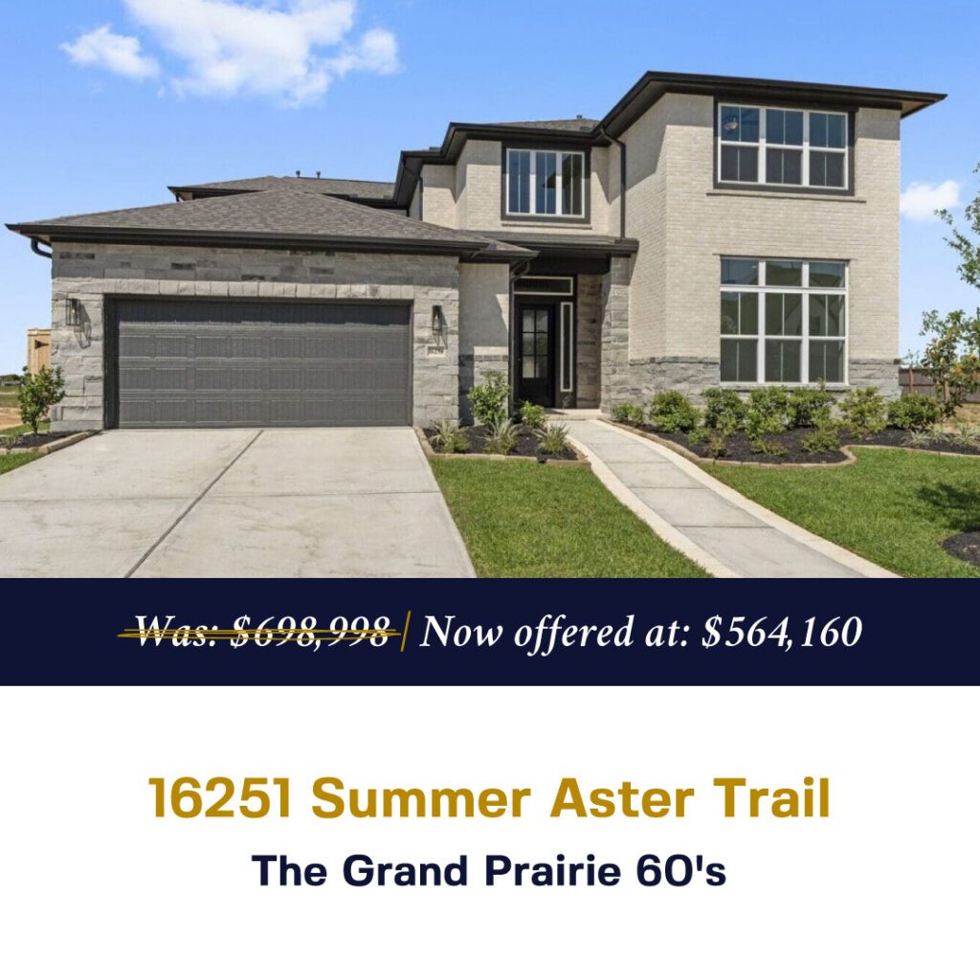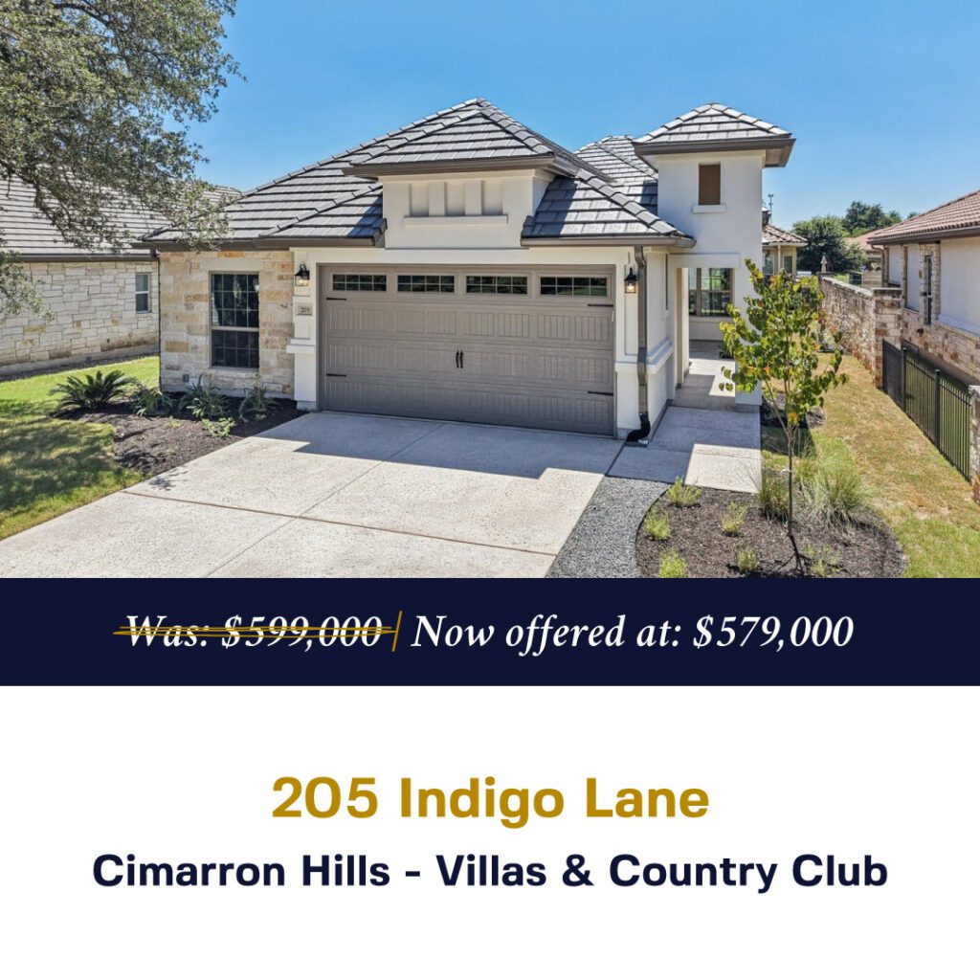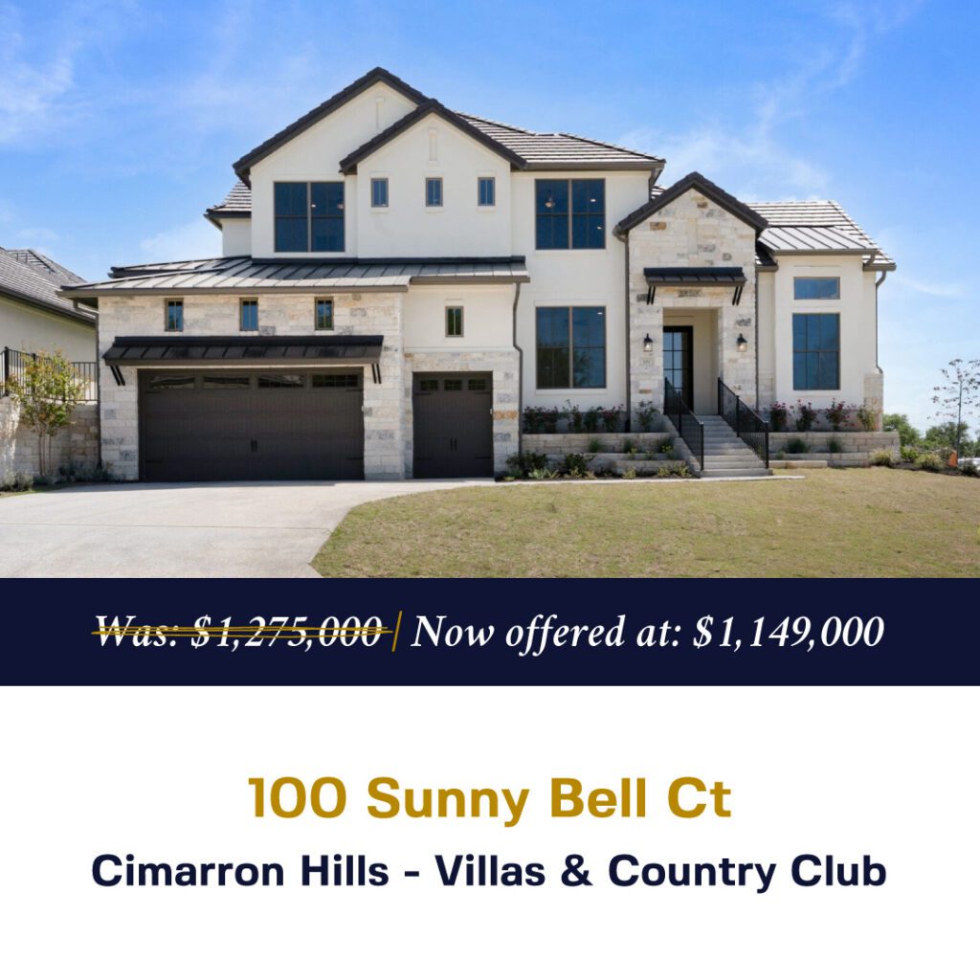


• Lakeview •
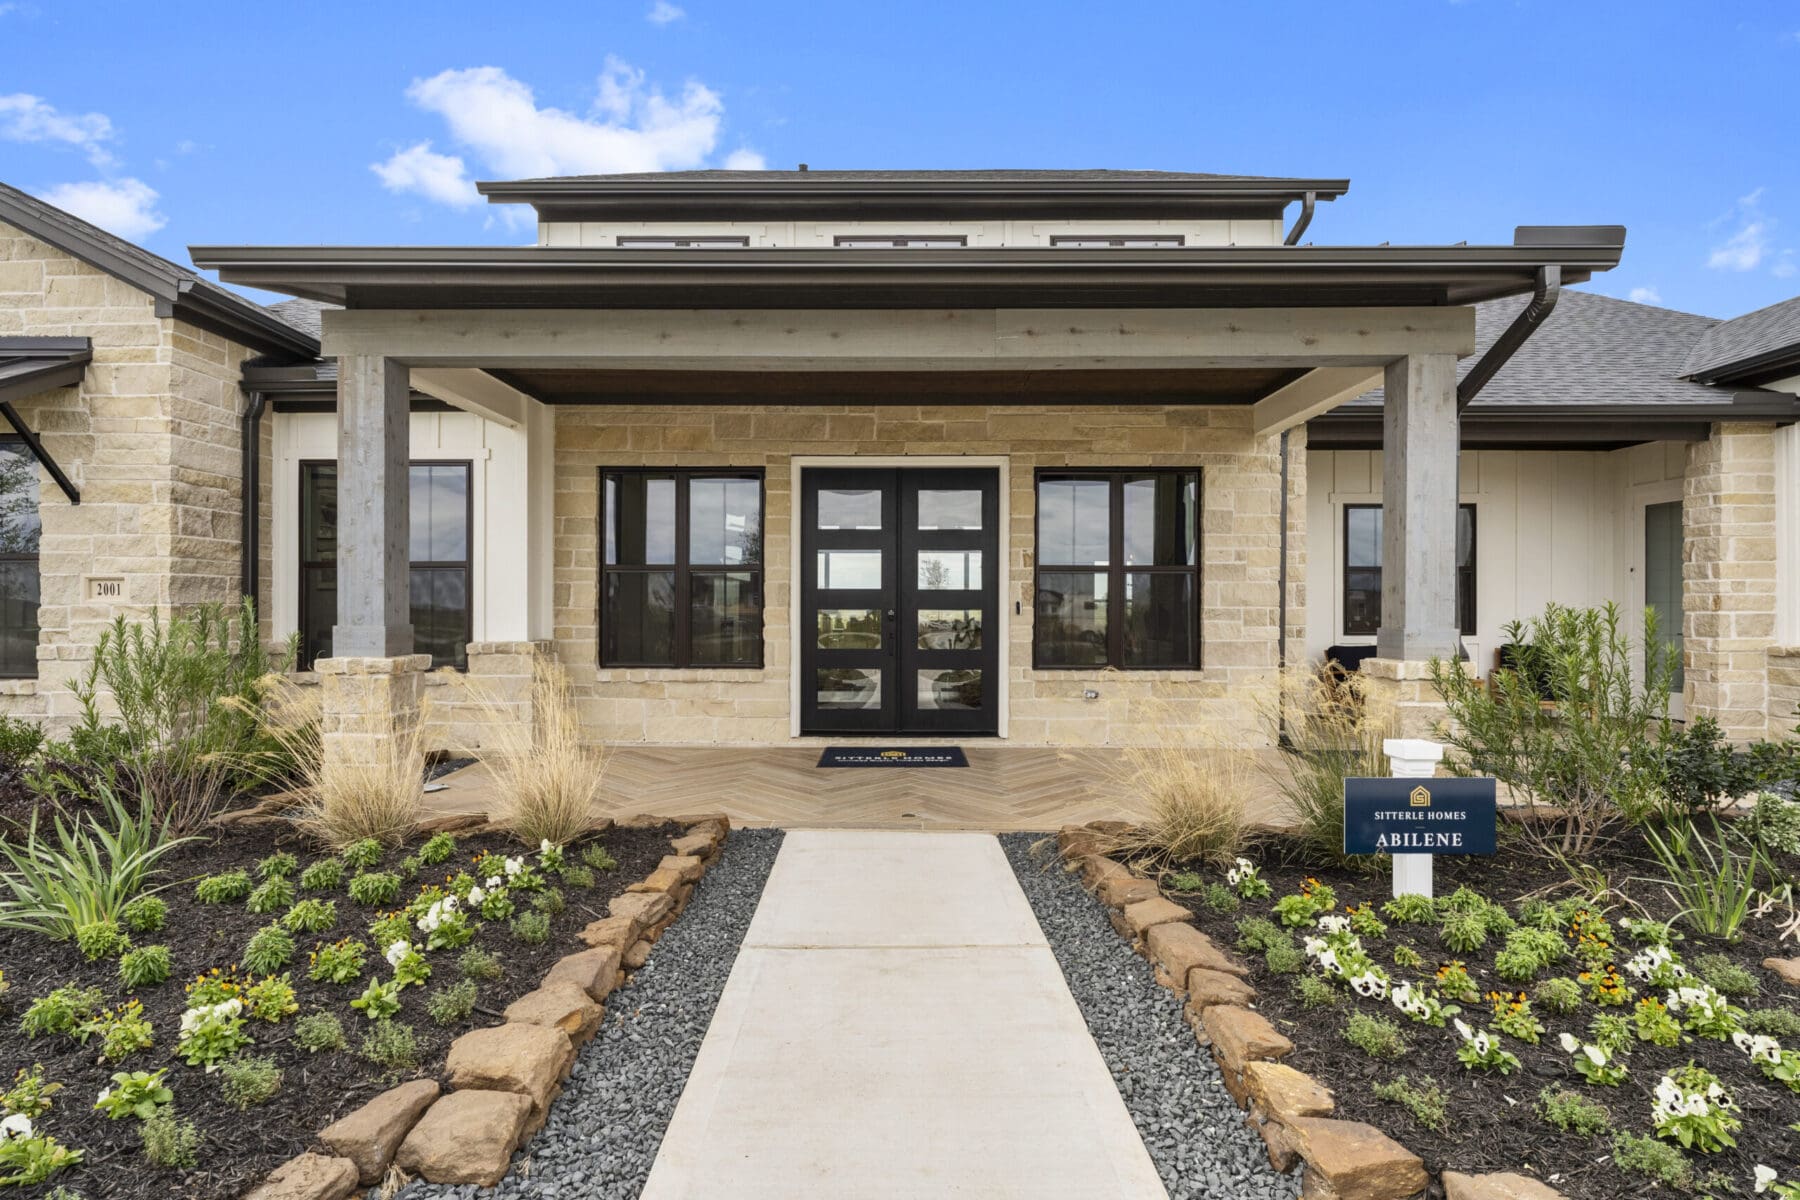
2001 Whispering Oaks Ln, Waller, TX, USA
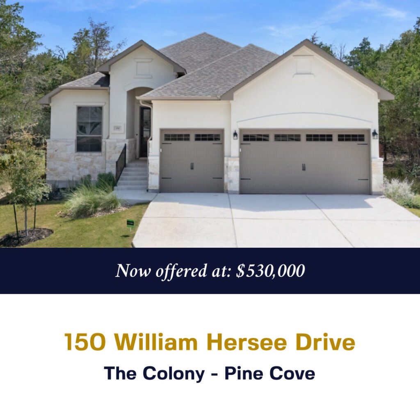
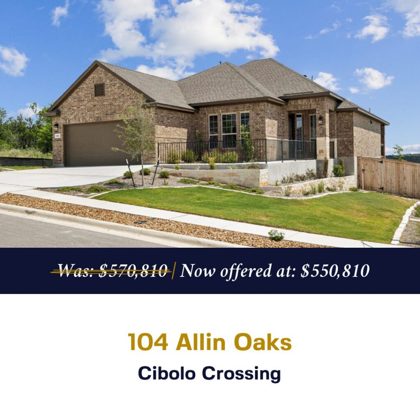
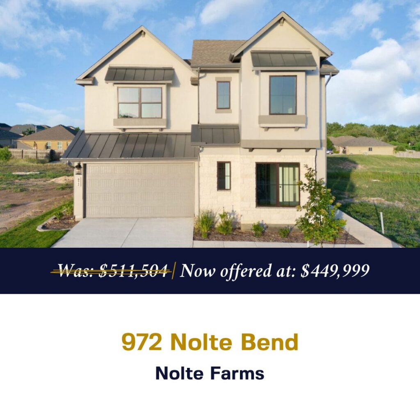
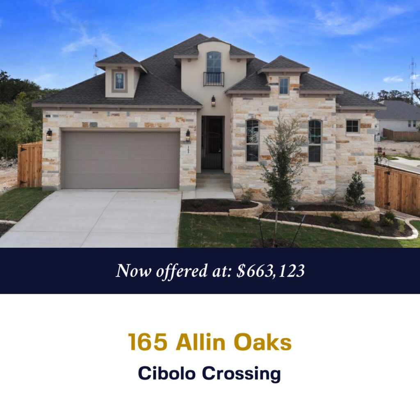
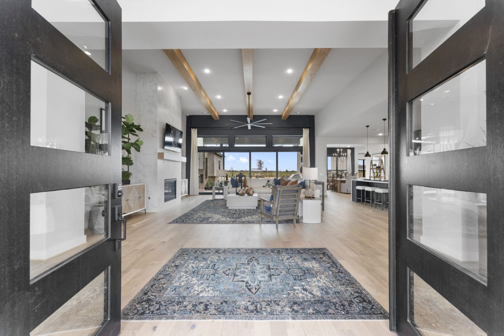
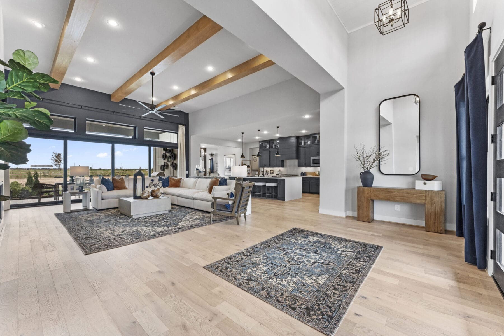
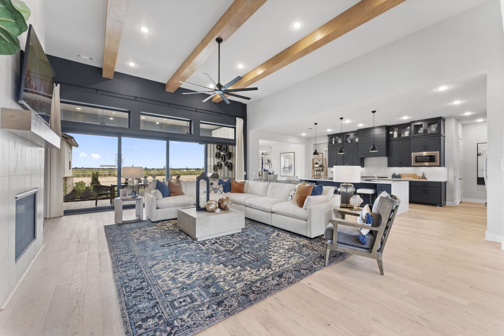
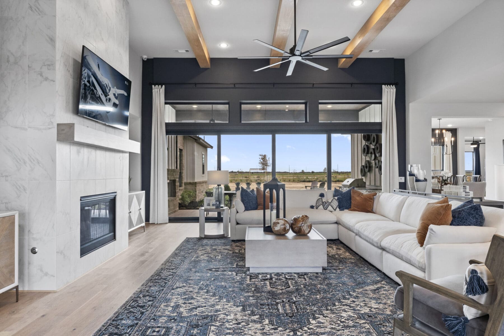
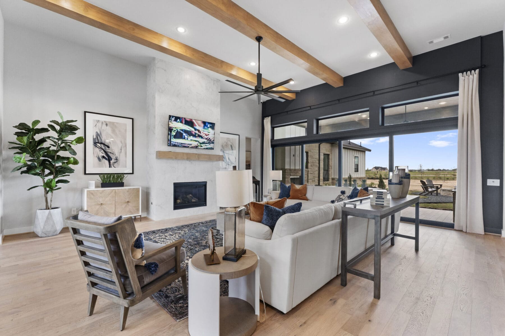
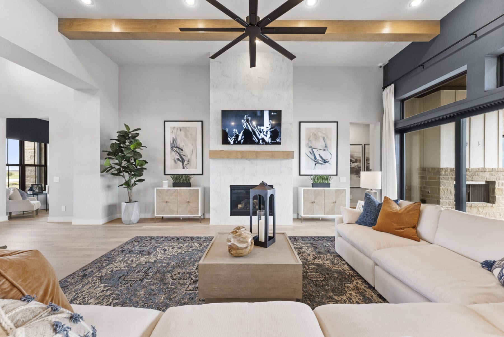
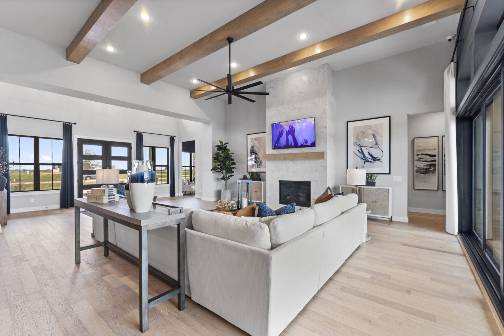
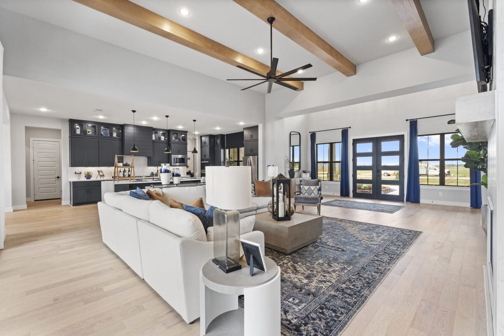
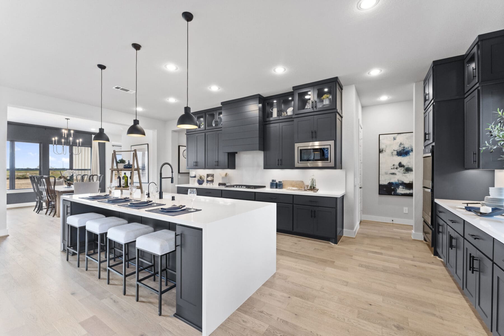
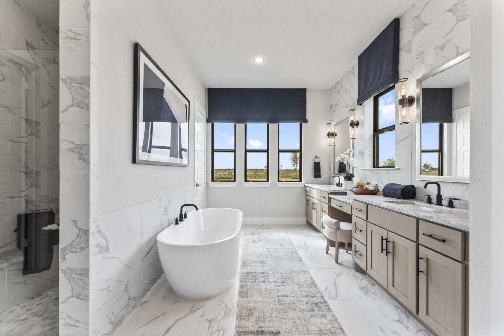
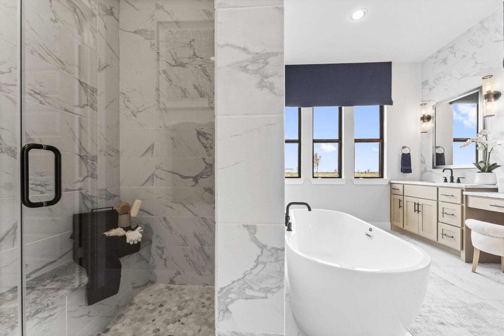
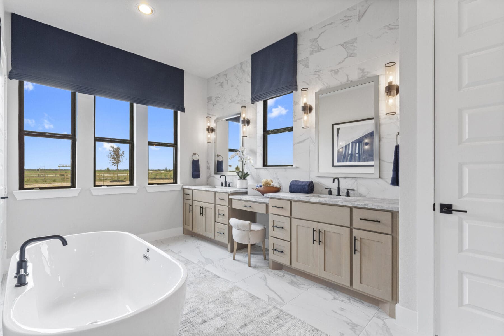
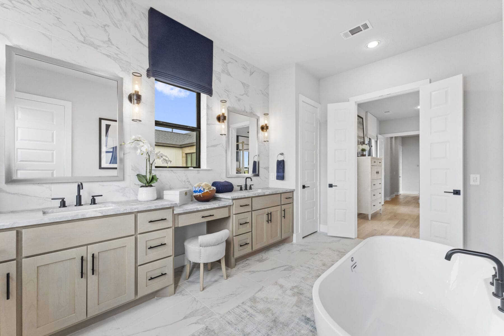
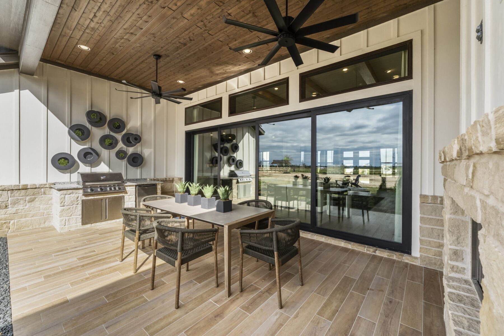
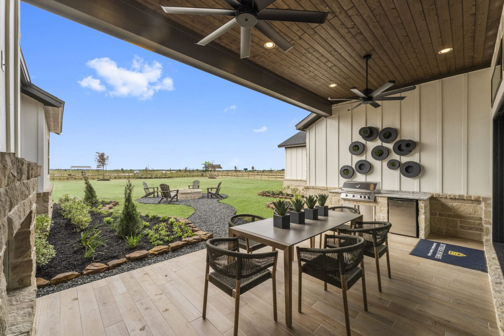
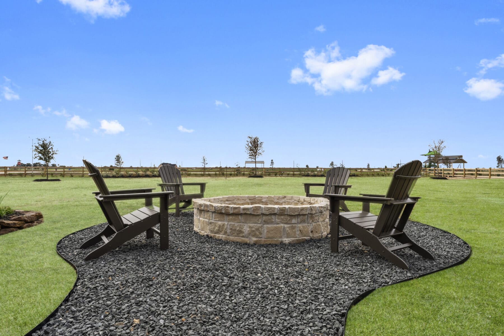
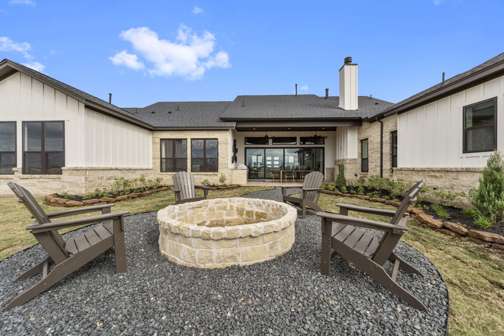
Discover the breathtaking allure of Lakeview, a charming 1,200-acre master-planned development west of Houston that evokes a sense of tranquility, perfect for those who seek expansive views of natural beauty and serene lakes. This captivating acreage community will feature a central park with catch-and-release fishing, walking trails, and much more! Embrace Lakeview, a place that invites you to savor the richness of everyday comforts in a peaceful and scenic setting.
832-664-7483
NOW SELLING
MODEL HOME NOW OPEN
Lease Back
in Lakeview
Price: $990,500
Reduced Price: $913,785
Plan: Abilene
Estimated Completion: Available Now
4
Beds
3.5
Baths
3
Car Garage
3,872
Sq. Ft.
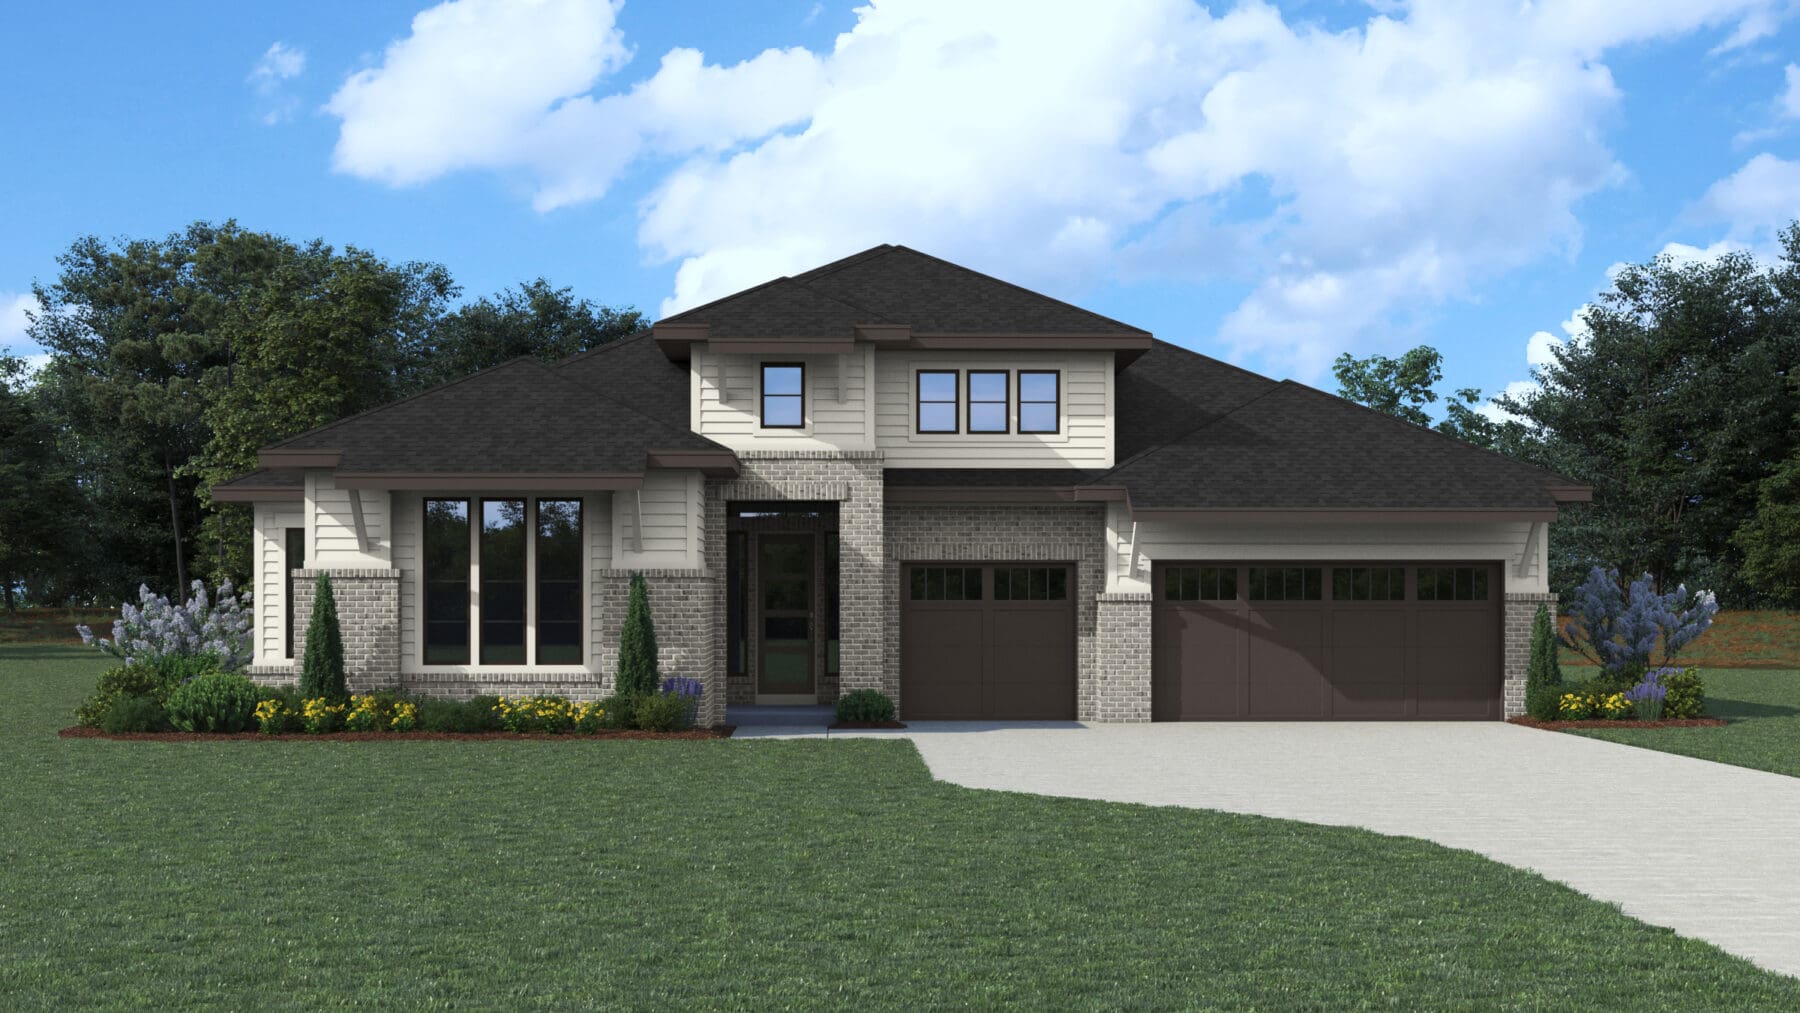
in Lakeview
Price: $675,000
From 2,915 Sq. Ft.
4
Beds
3
Baths
3
Car Garage
1
Stories
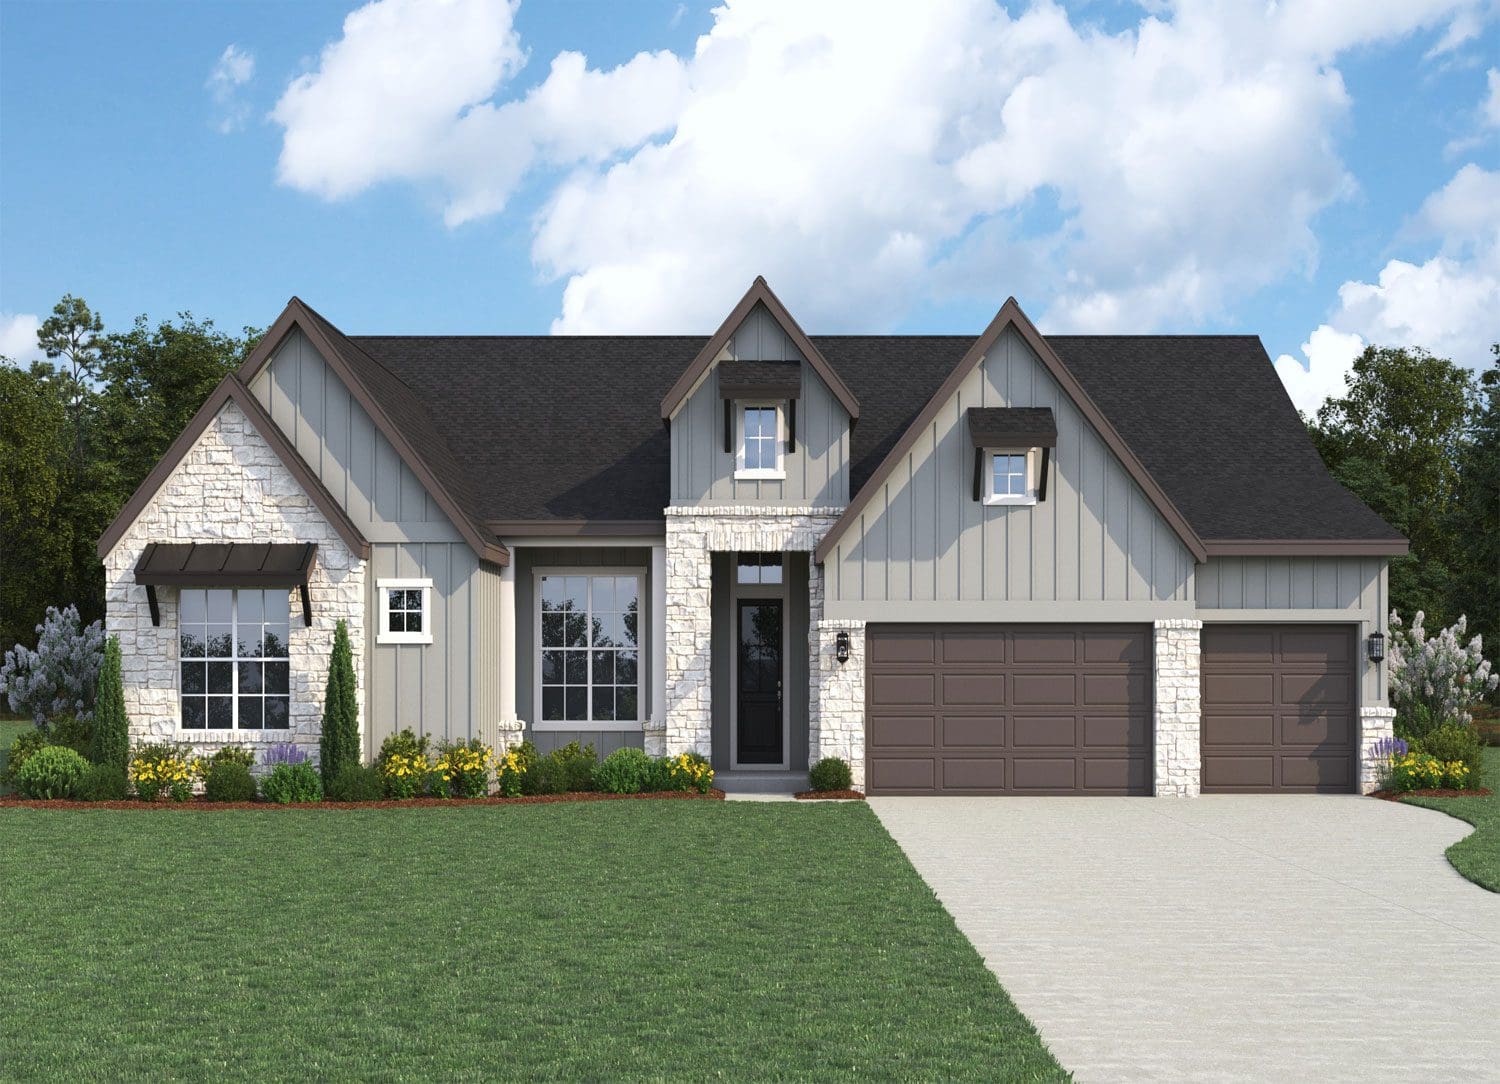
in Lakeview
Price: $698,000
From 3,024 Sq. Ft.
4
Beds
3.5
Baths
3
Car Garage
1
Stories
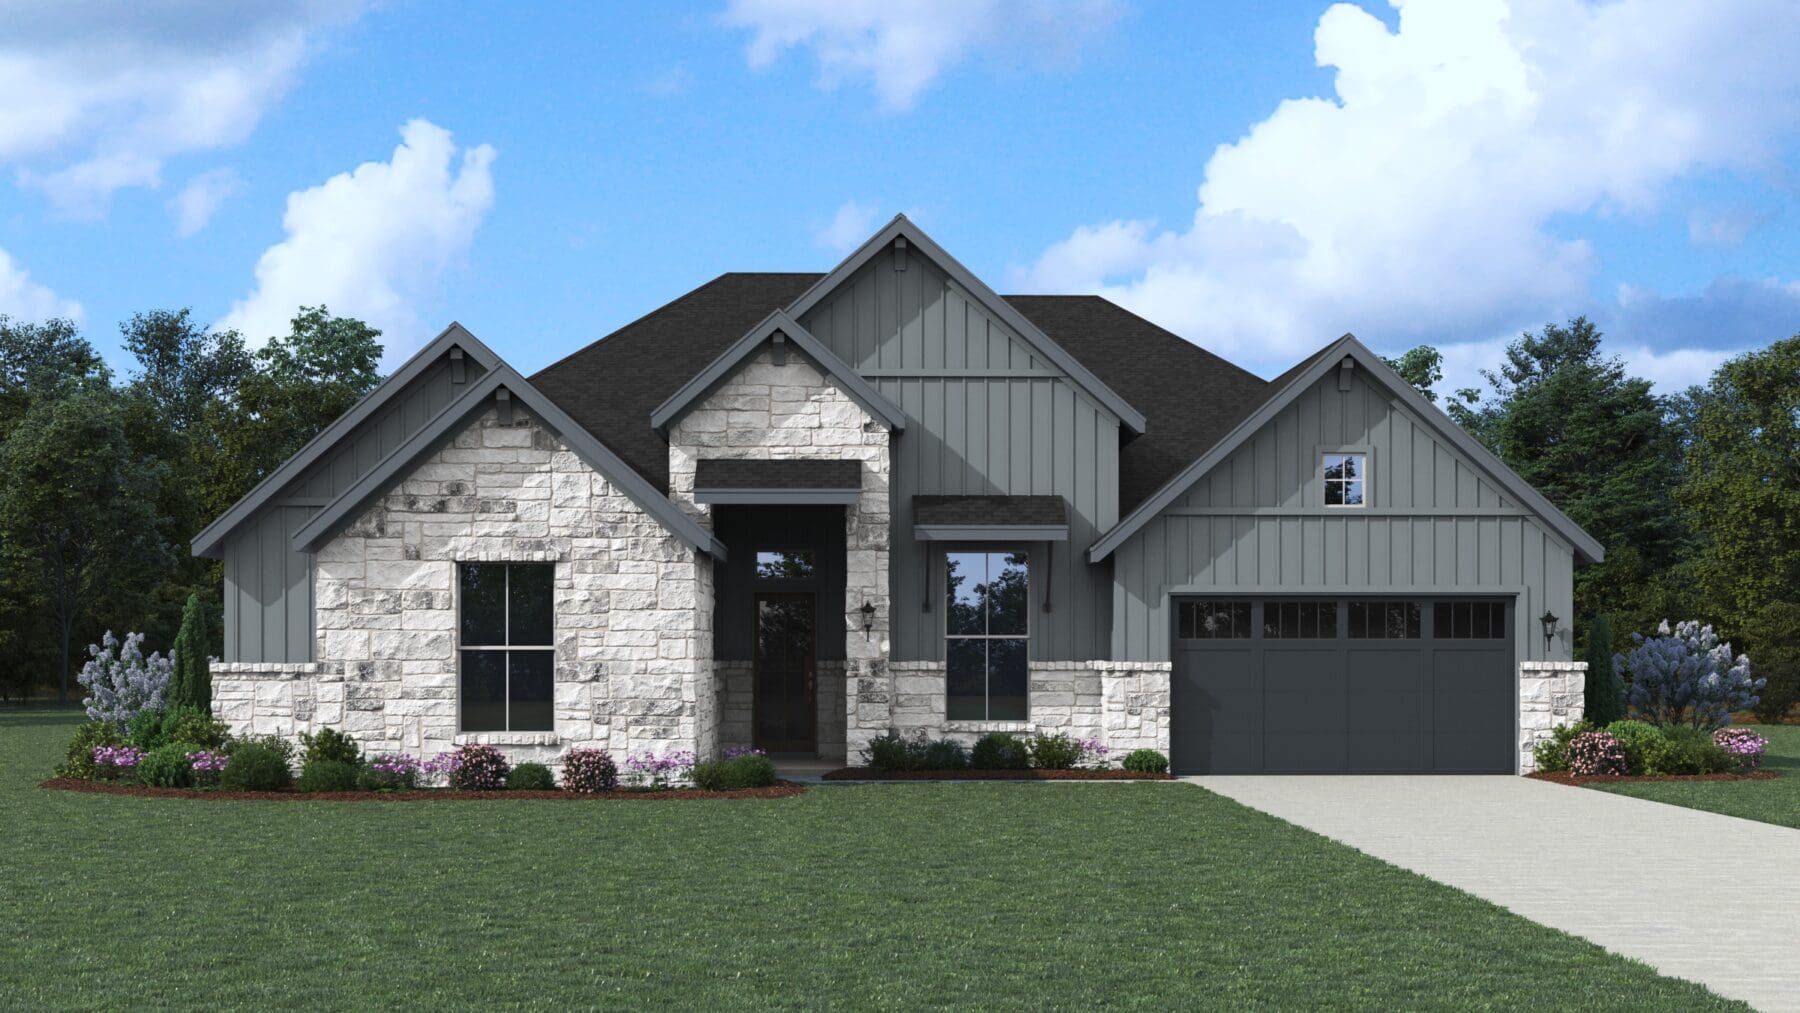
in Lakeview
Price: $689,000
From 3,037 Sq. Ft.
4
Beds
3
Baths
3
Car Garage
1
Stories
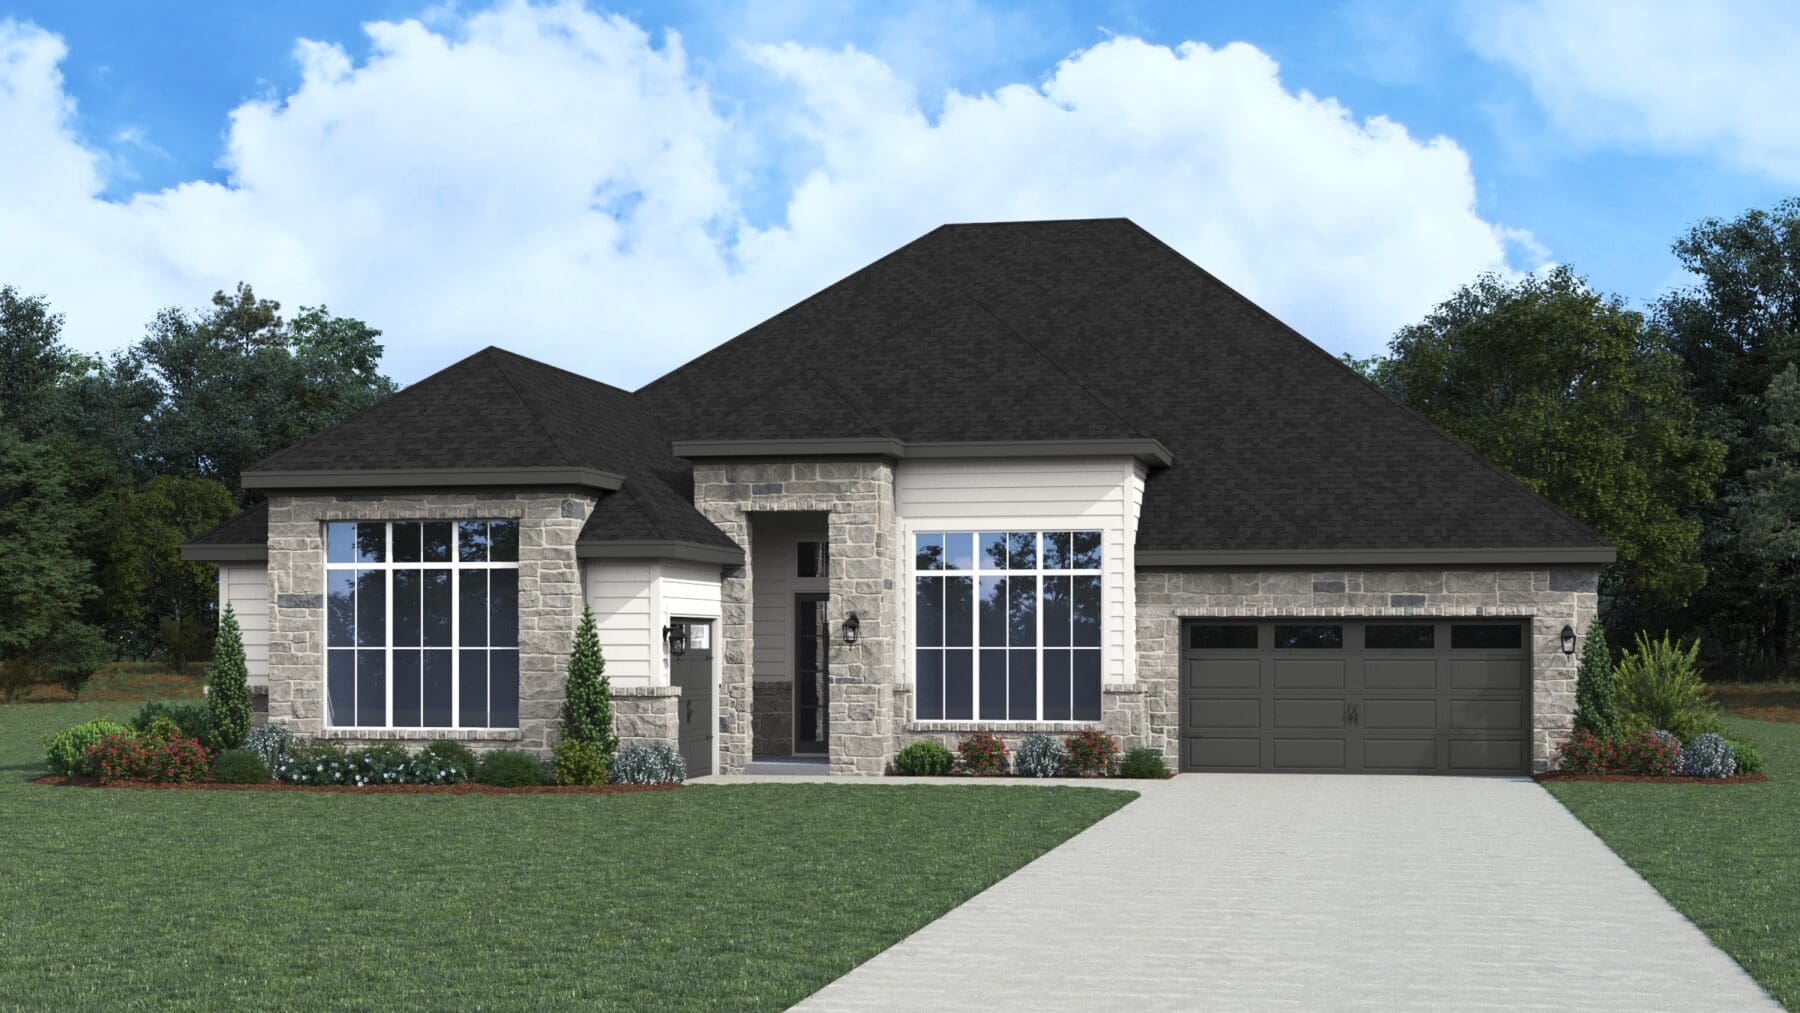
in Lakeview
Price: $704,000
From 3,126 Sq. Ft.
4
Beds
3
Baths
3
Car Garage
1
Stories
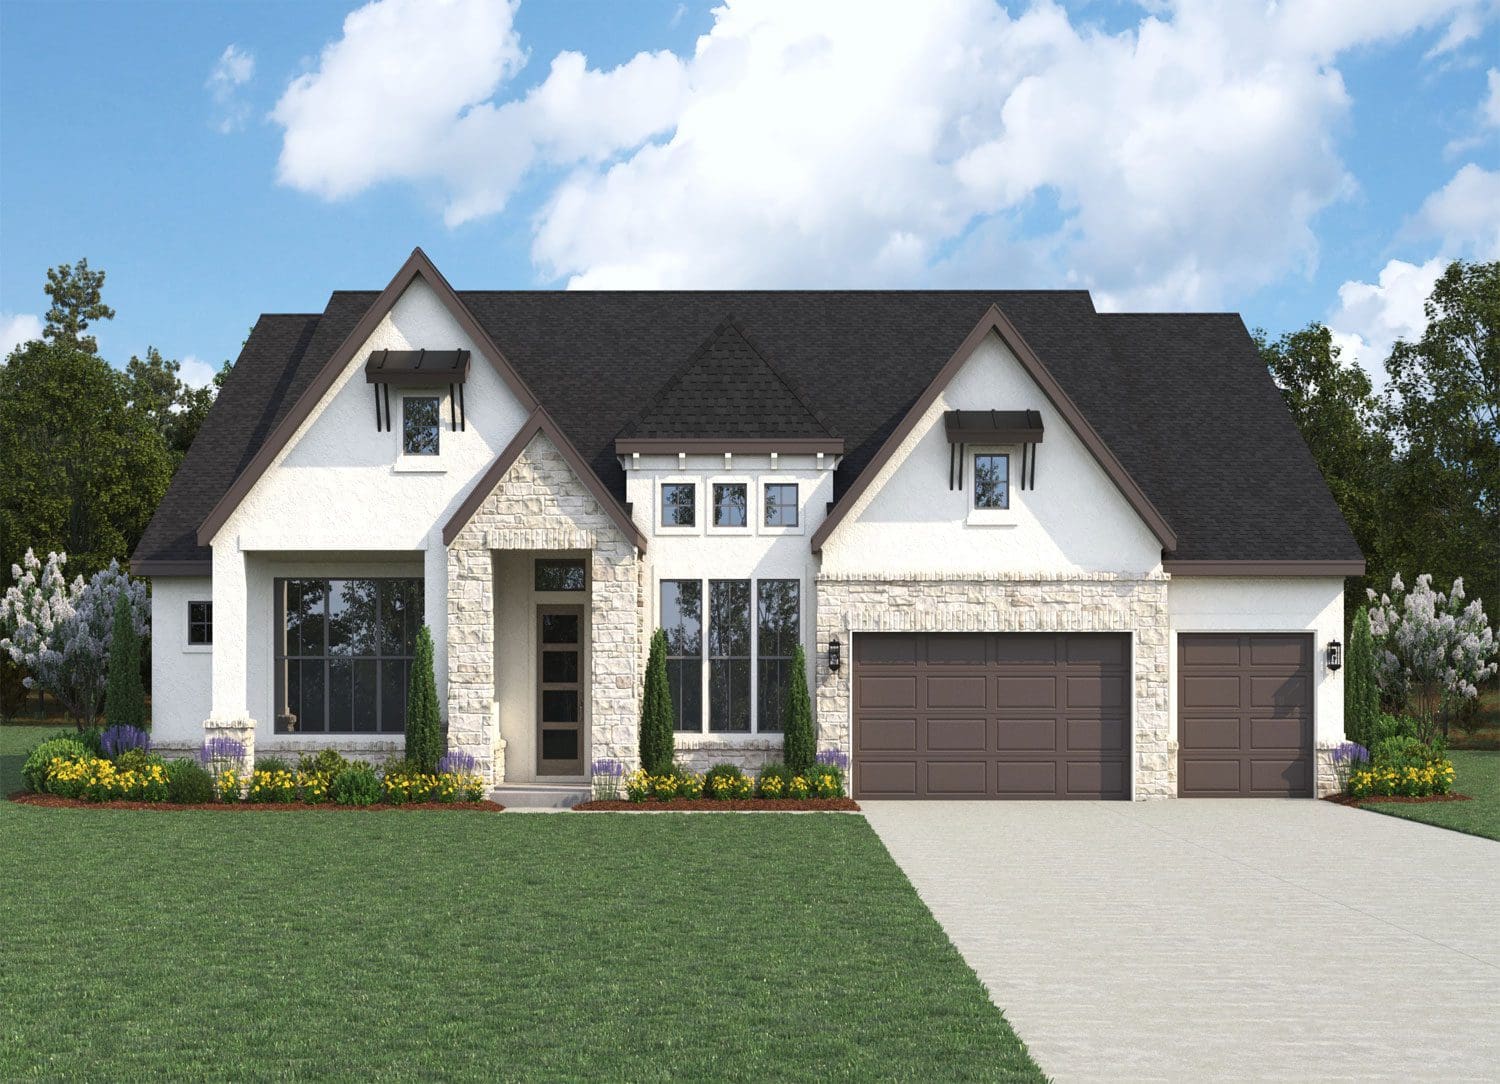
in Lakeview
Price: $713,000
From 3,127 Sq. Ft.
4
Beds
3.5
Baths
3
Car Garage
1
Stories
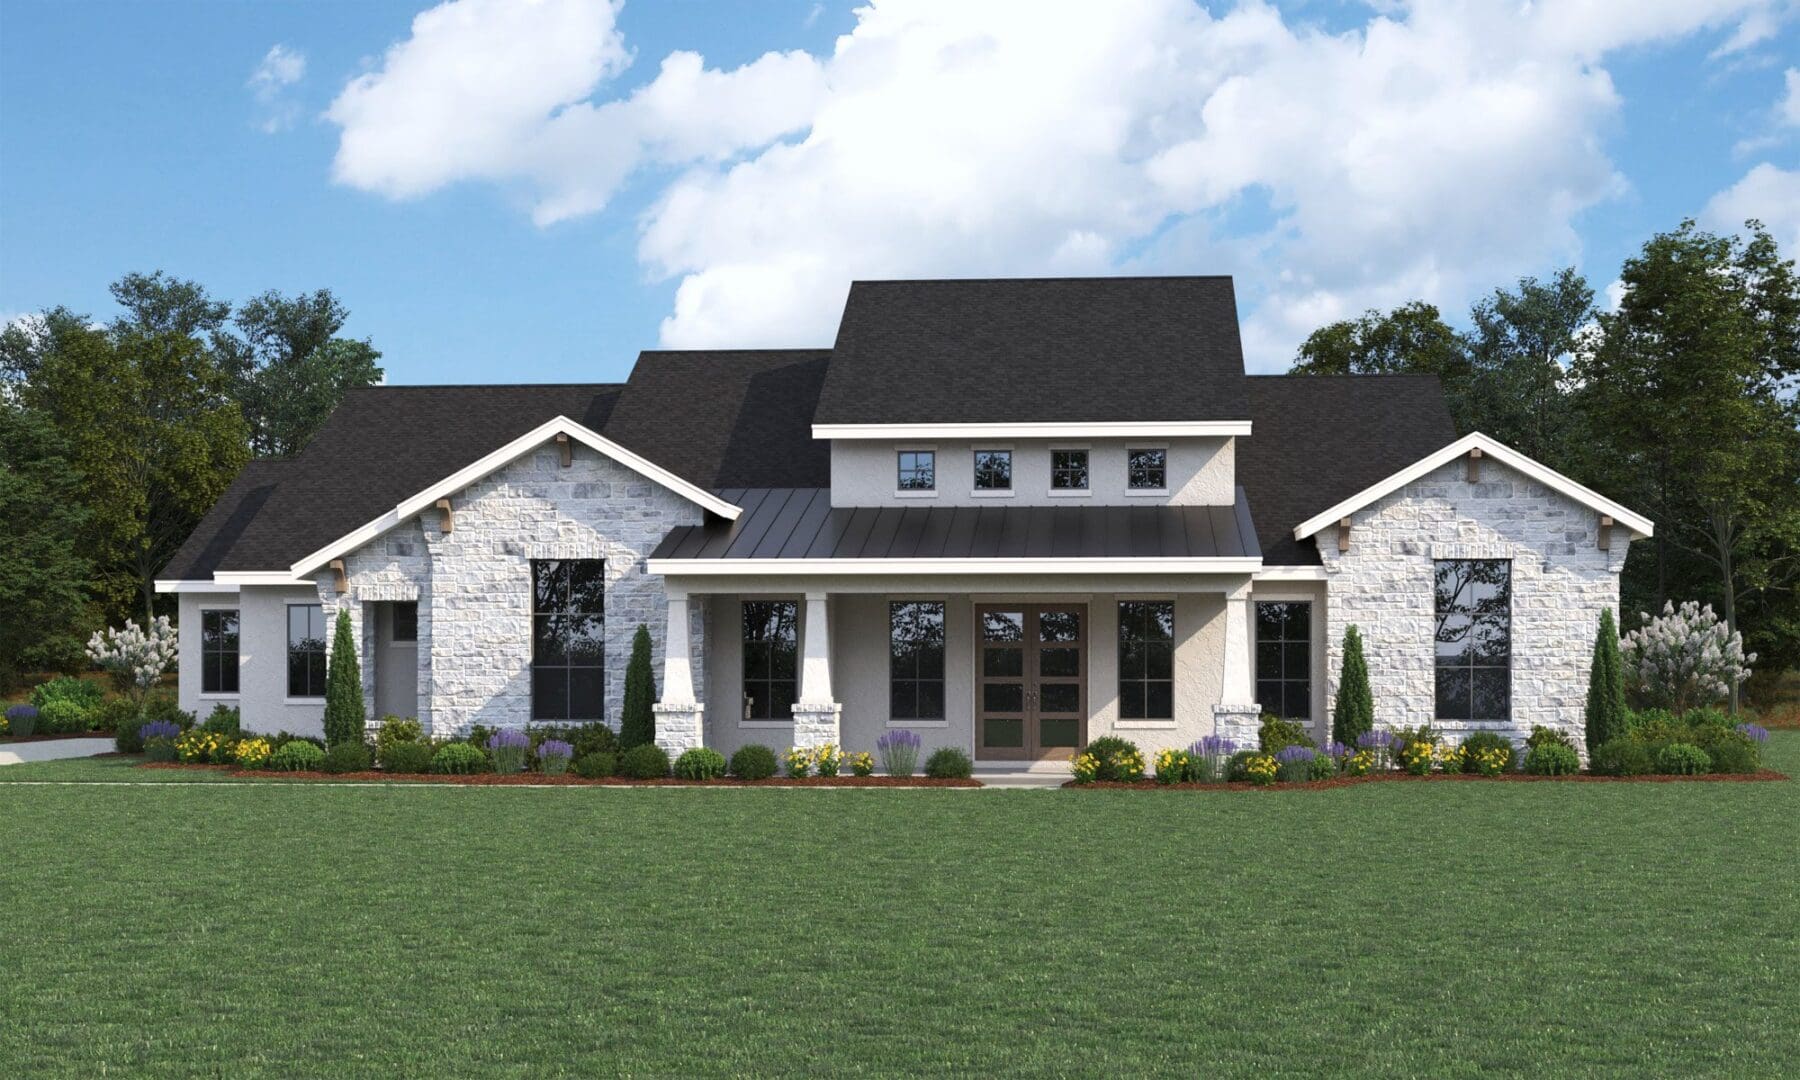
in Lakeview
Price: $798,000
From 3,524 Sq. Ft.
4
Beds
4
Baths
3
Car Garage
1
Stories
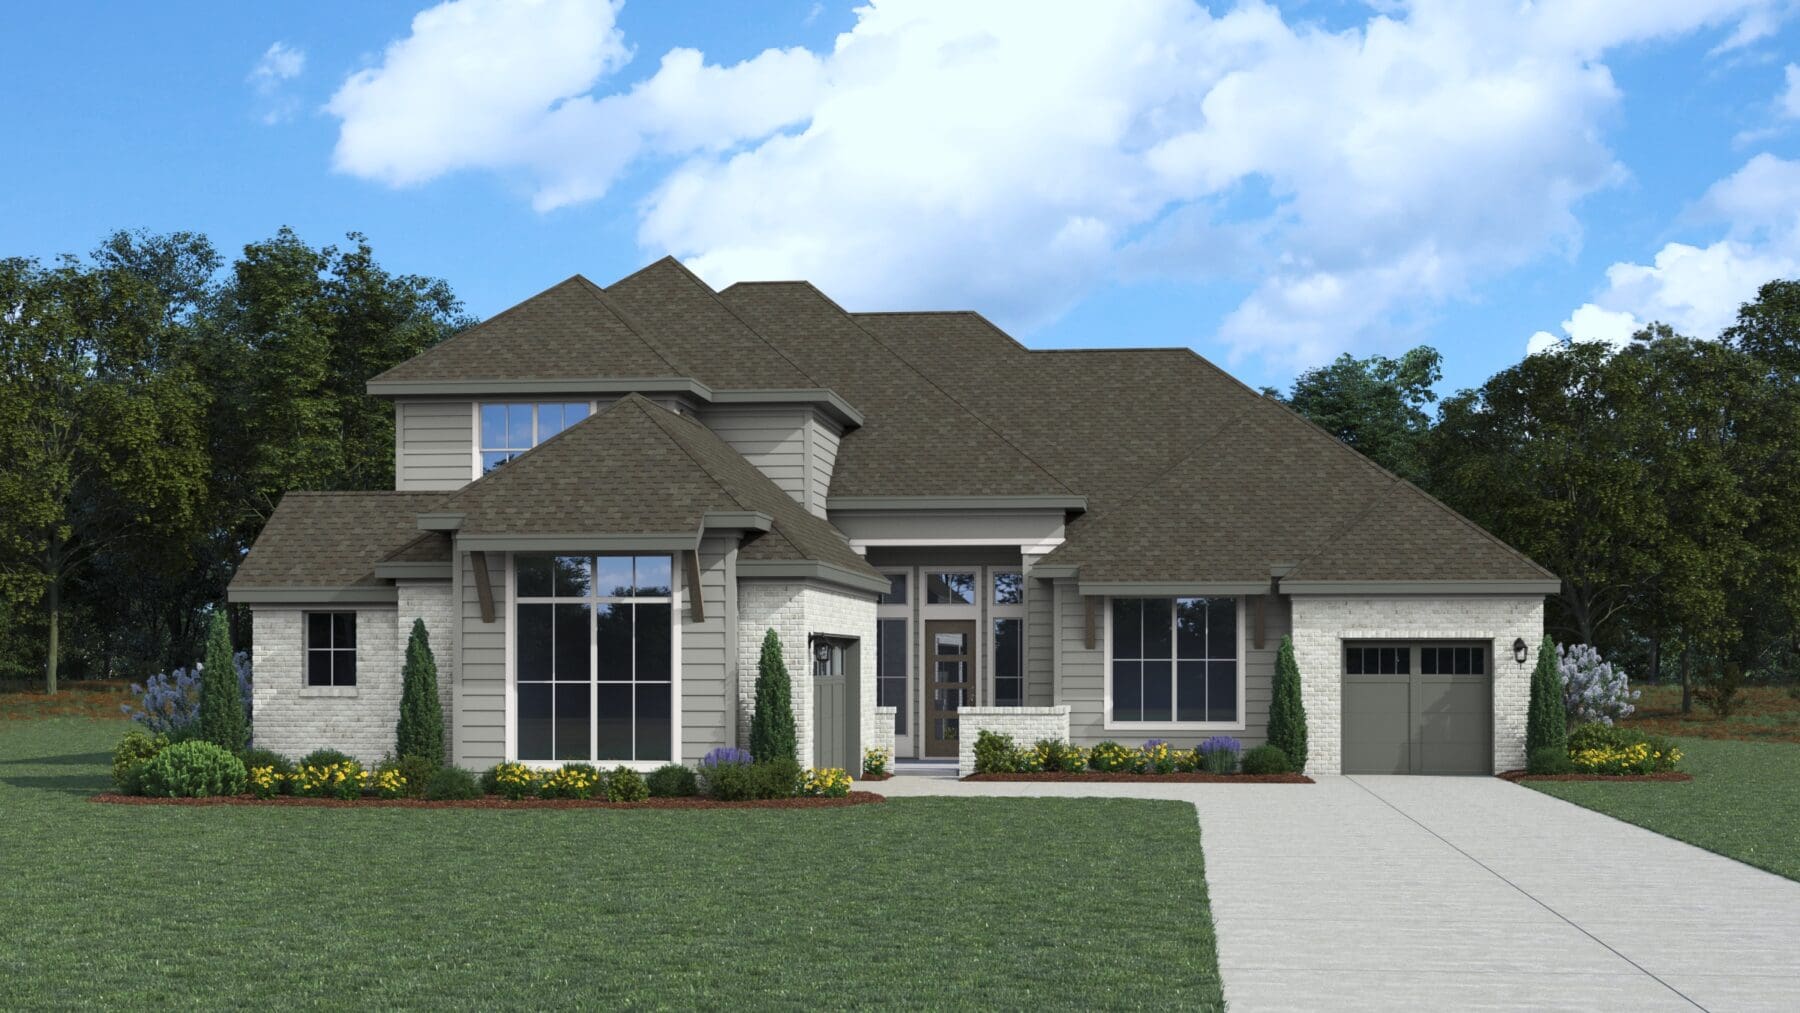
in Lakeview
Price: $739,000
From 3,532 Sq. Ft.
4
Beds
4.5
Baths
3
Car Garage
2
Stories
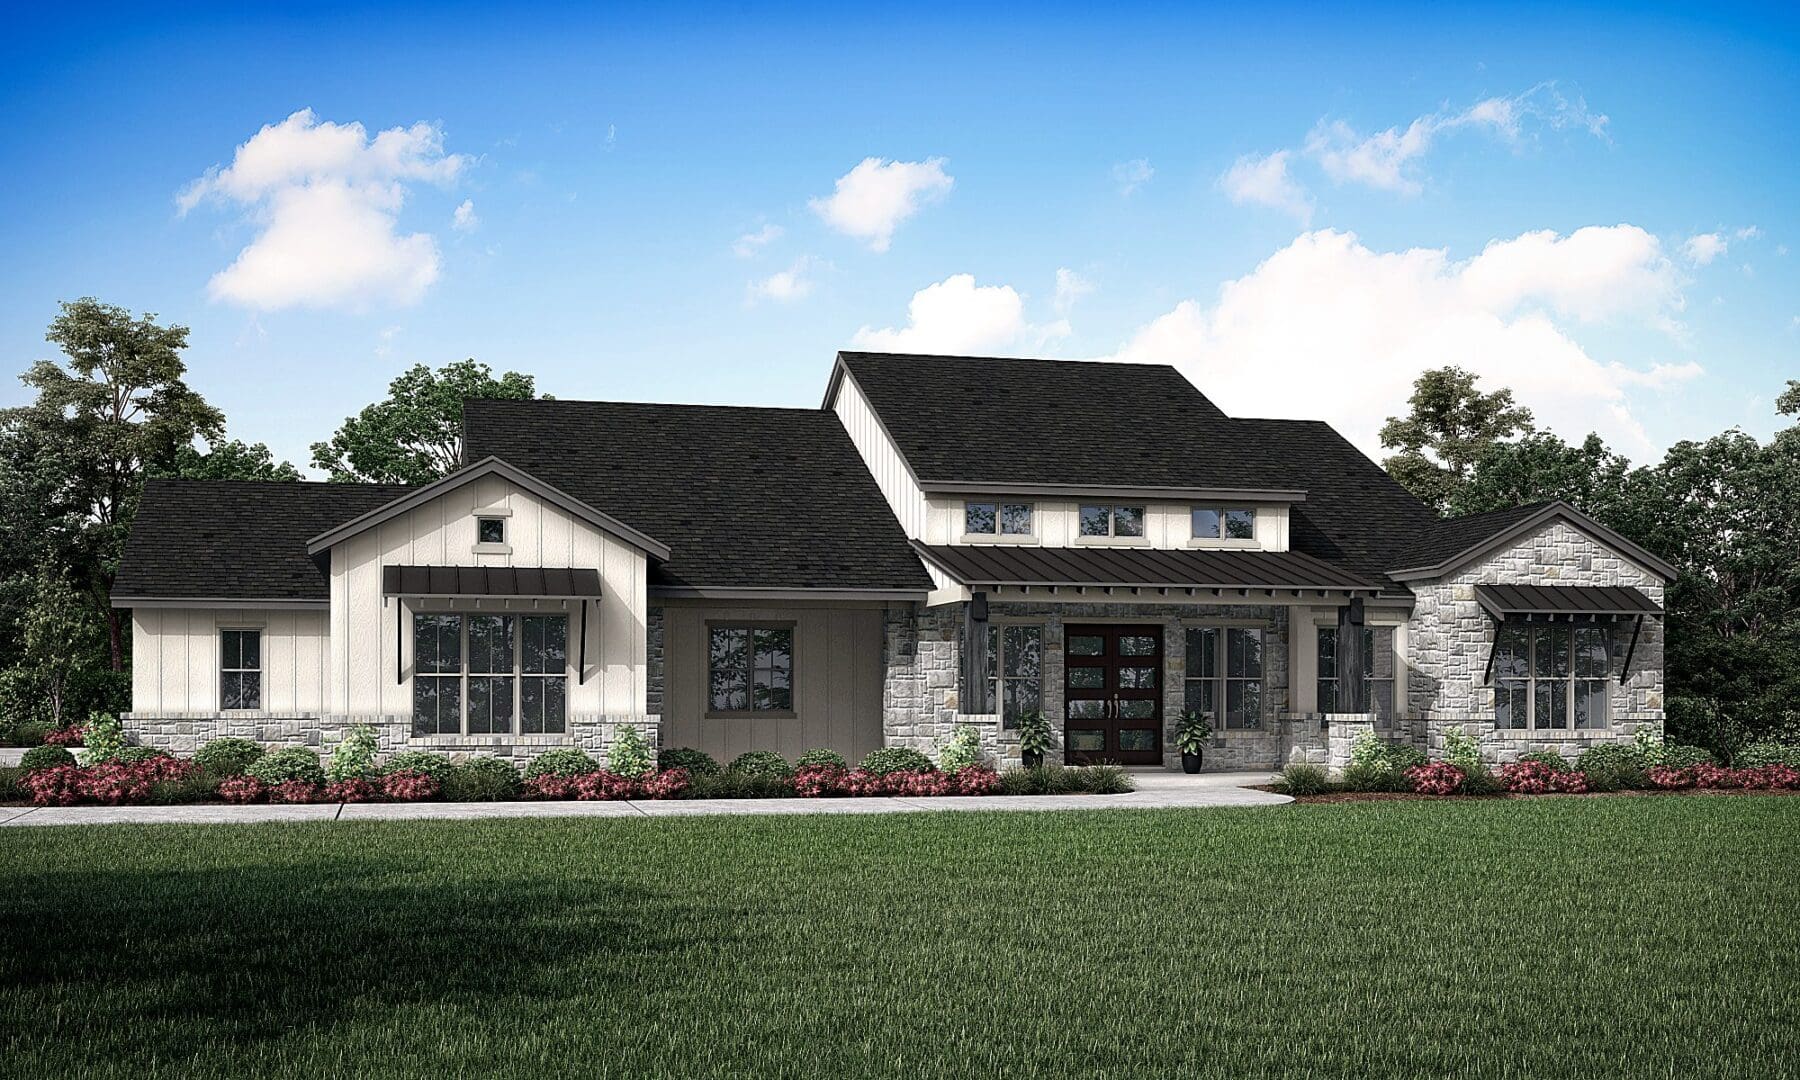
in Lakeview
Price: $809,000
From 3,740 Sq. Ft.
4
Beds
3.5
Baths
3
Car Garage
1
Stories
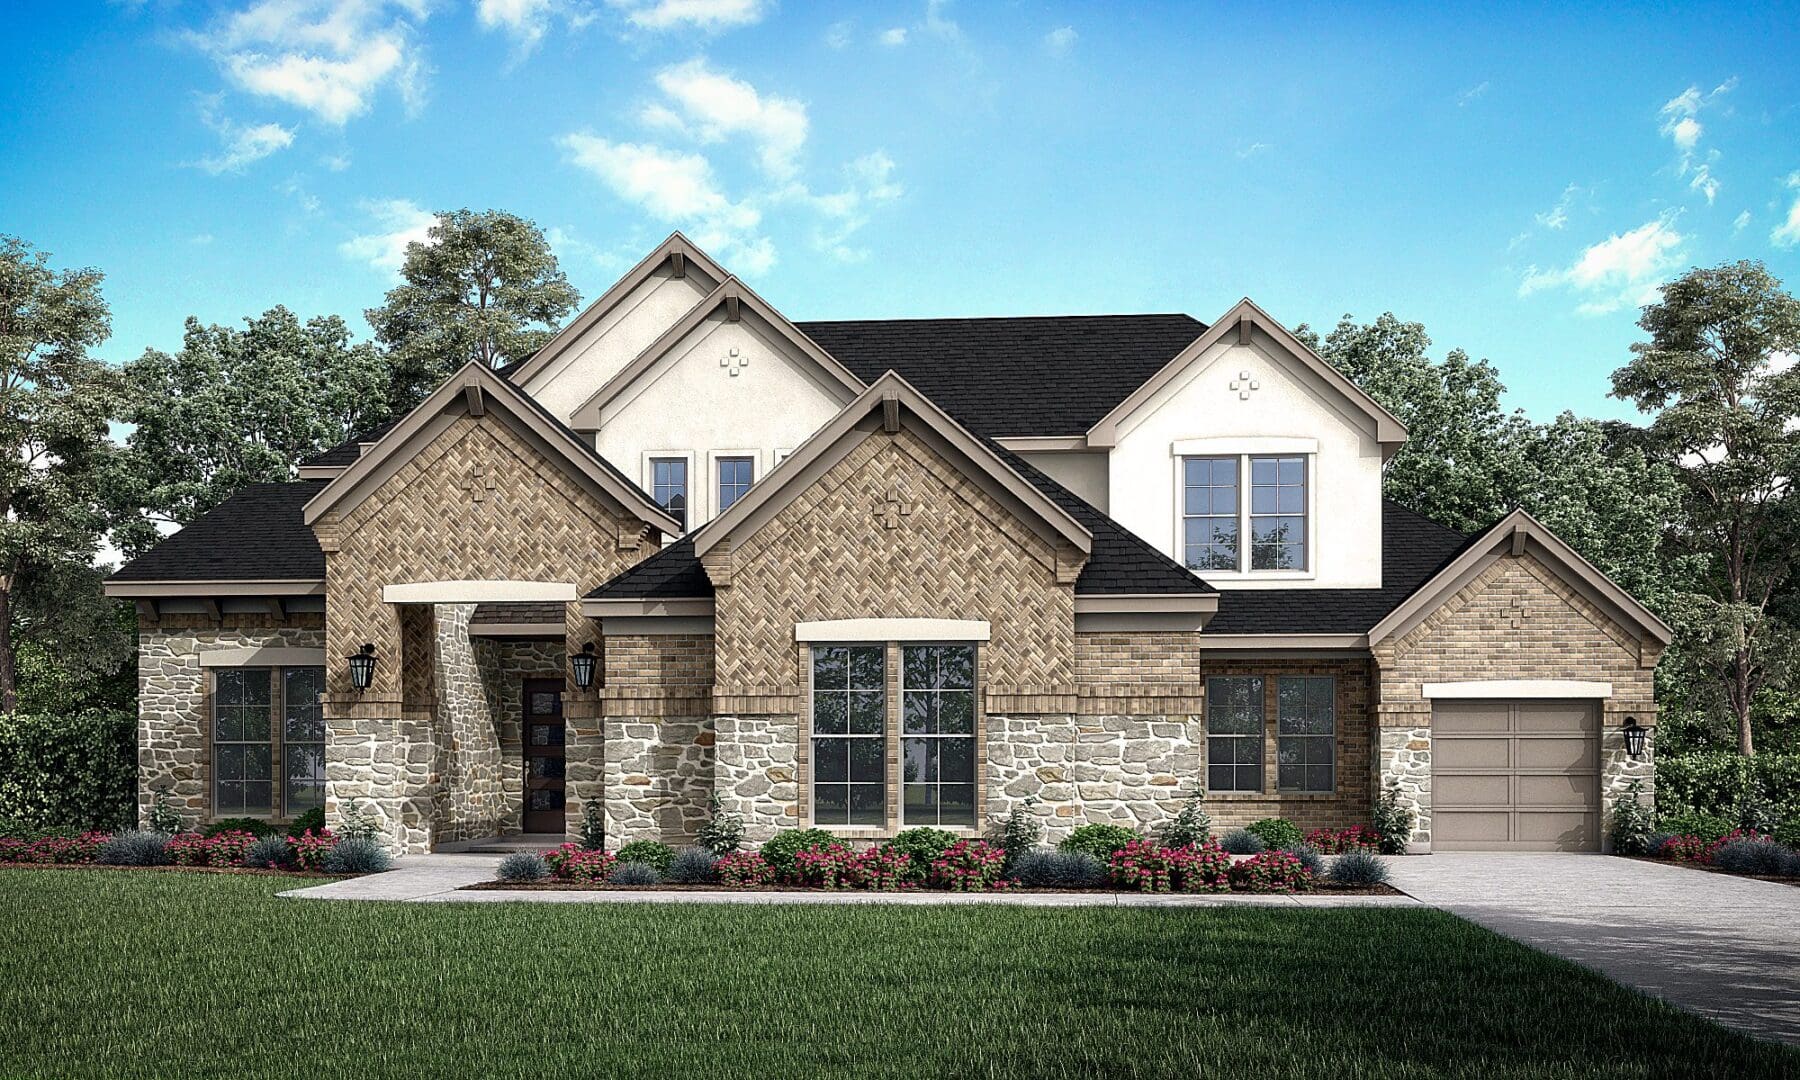
in Lakeview
Price: $788,000
From 3,765 Sq. Ft.
4
Beds
4
Baths
3
Car Garage
2
Stories
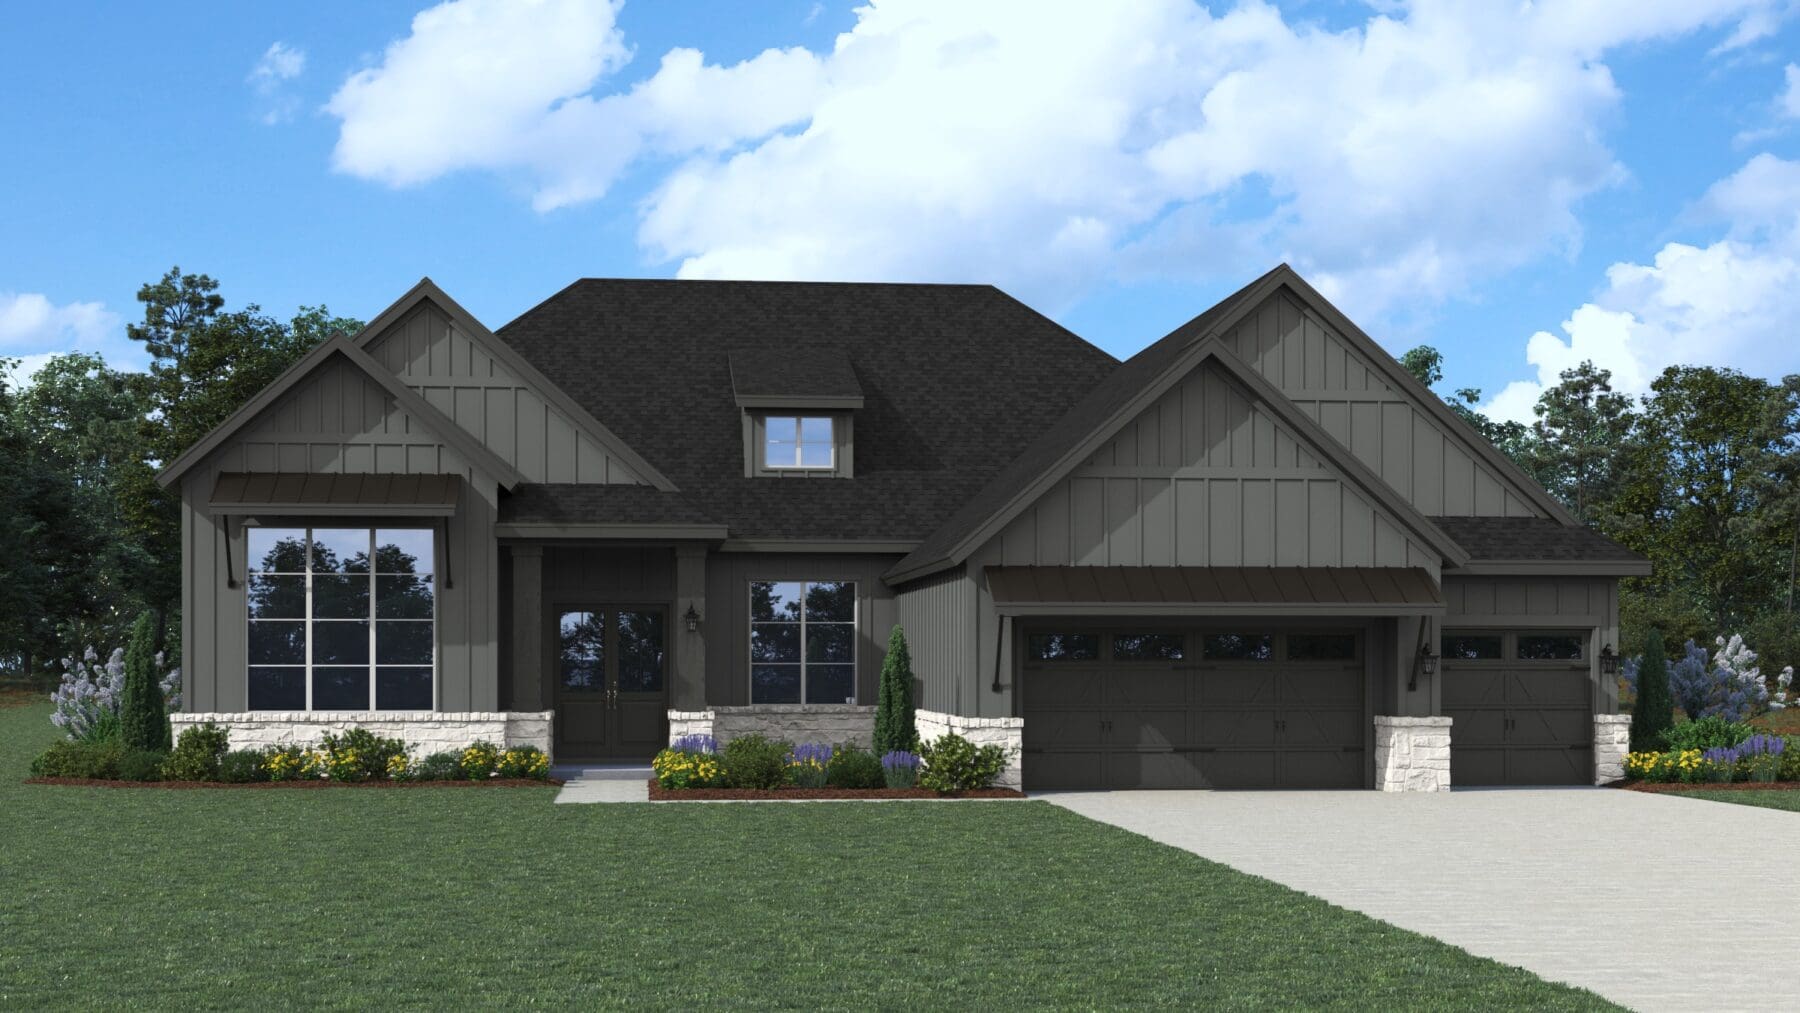
in Lakeview
Price: $763,000
From 3,896 Sq. Ft.
4
Beds
3
Baths
3
Car Garage
1
Stories
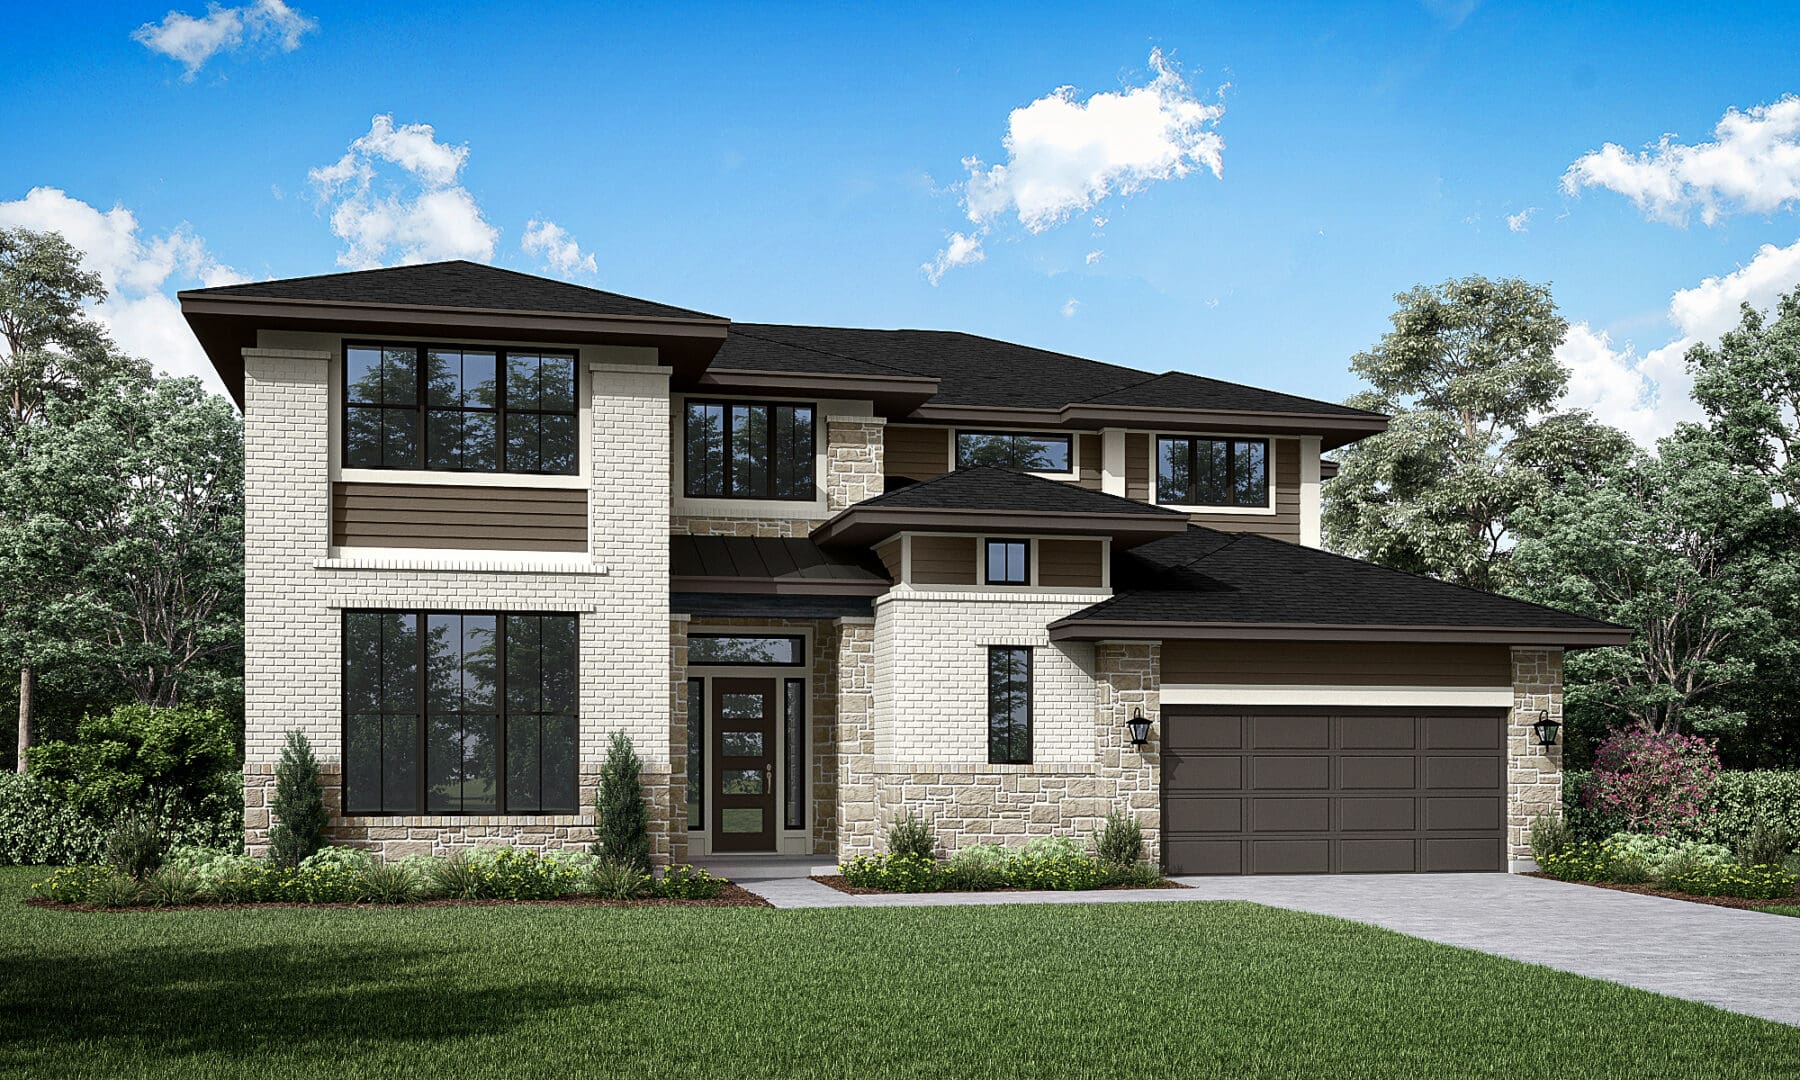
in Lakeview
Price: $776,000
From 3,933 Sq. Ft.
4
Beds
4
Baths
3
Car Garage
2
Stories
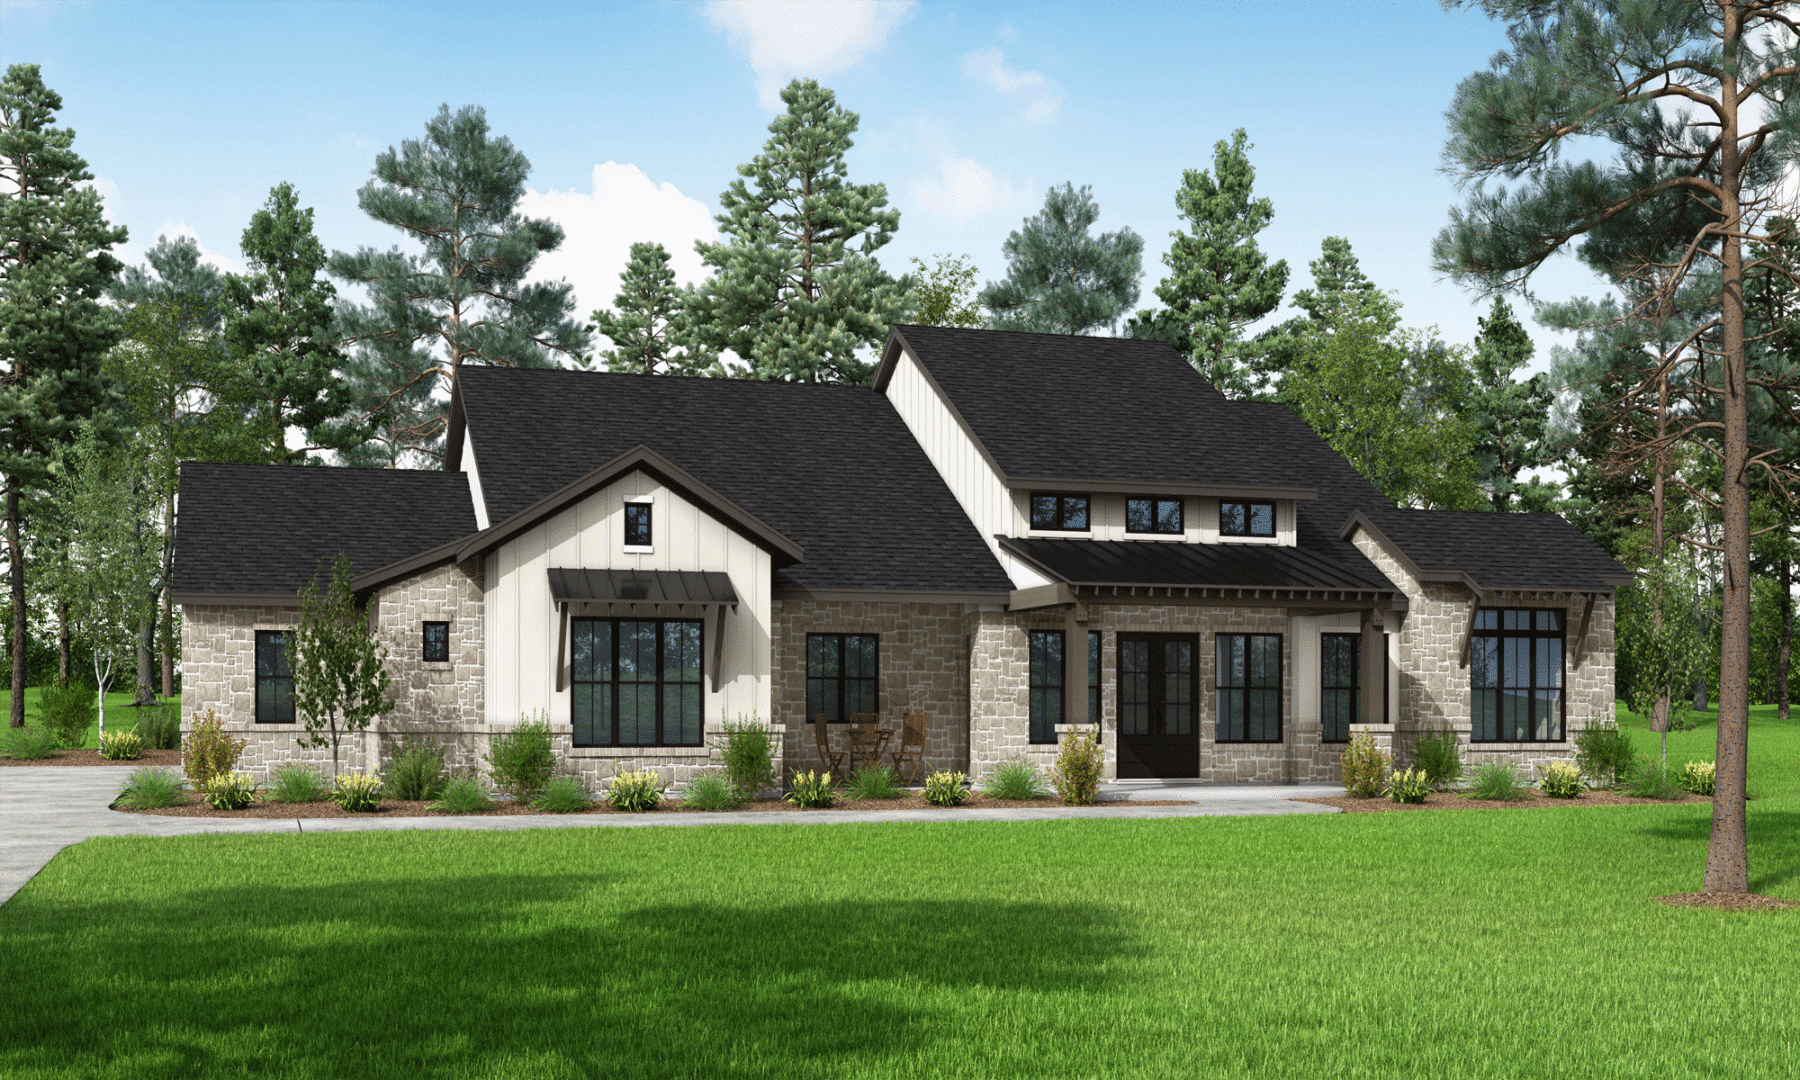
in Lakeview
Price: $869,000
From 4,132 Sq. Ft.
4
Beds
4.5
Baths
3
Car Garage
1
Stories
Community Features
Waller, TX
Discover the breathtaking allure of Lakeview, a charming 1,200-acre master-planned development west of Houston that evokes a sense of tranquility, perfect for those who seek expansive views of natural beauty and serene lakes. This captivating acreage community will feature a central park with catch-and-release fishing, walking trails, and much more! Embrace Lakeview, a place that invites you to savor the richness of everyday comforts in a peaceful and scenic setting.
Homes in Lakeview feature:
- Semi-Custom Freedom
- Spacious 1 & 2 Acre Homesites
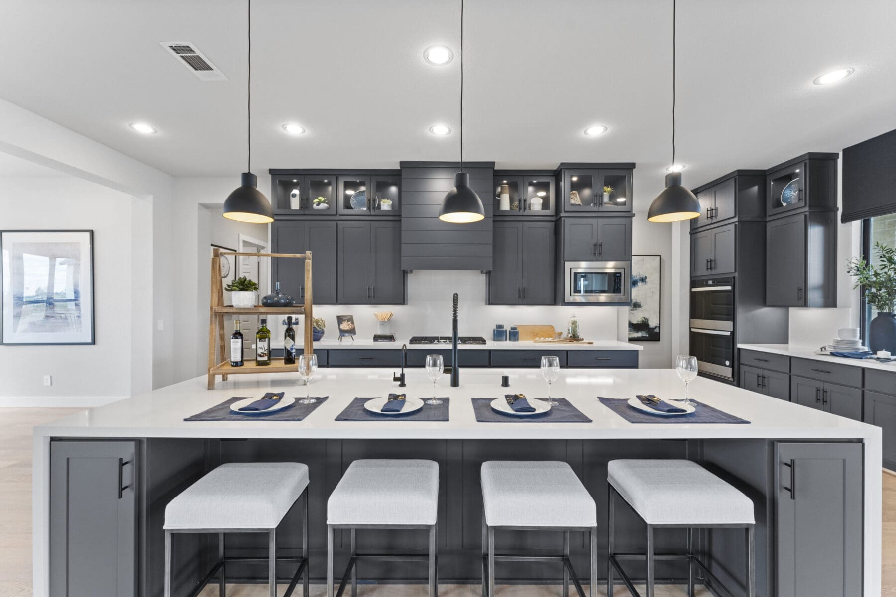
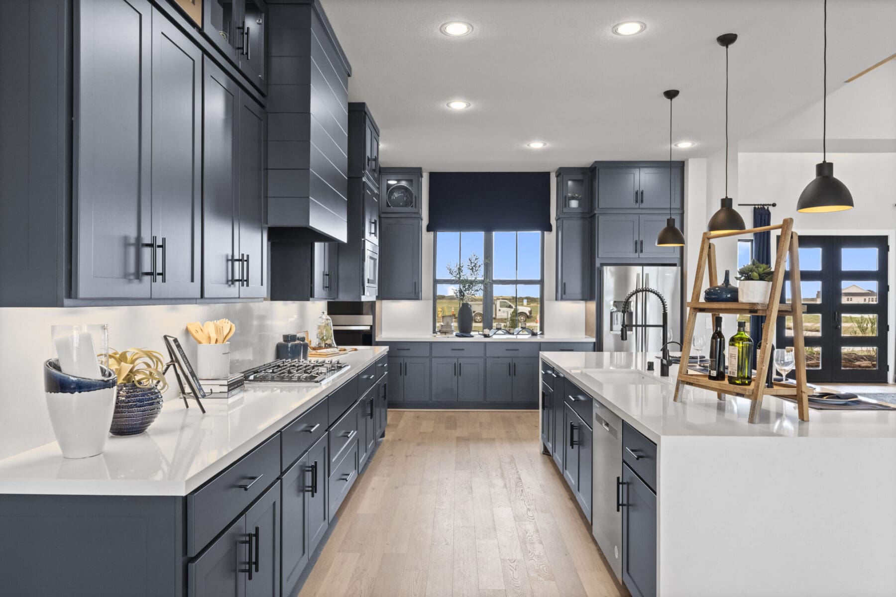
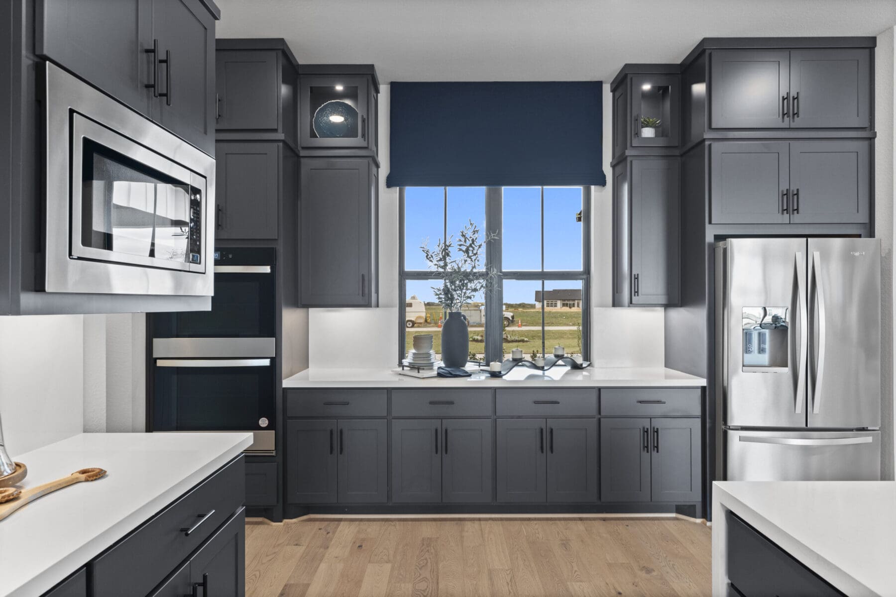
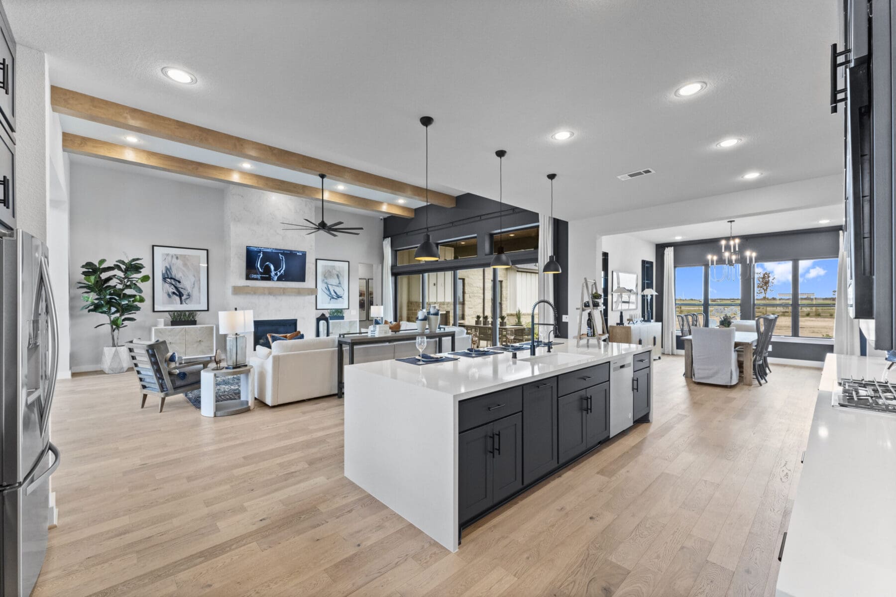
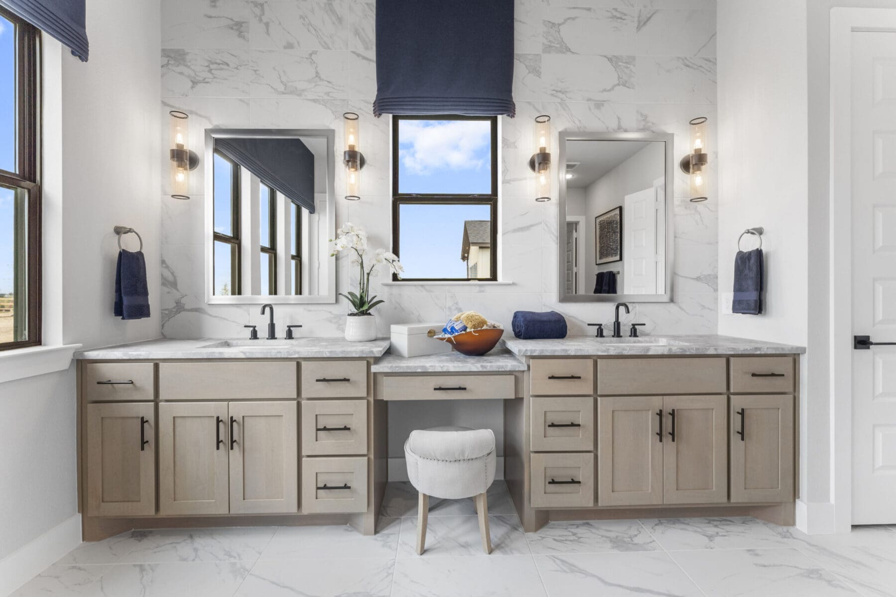
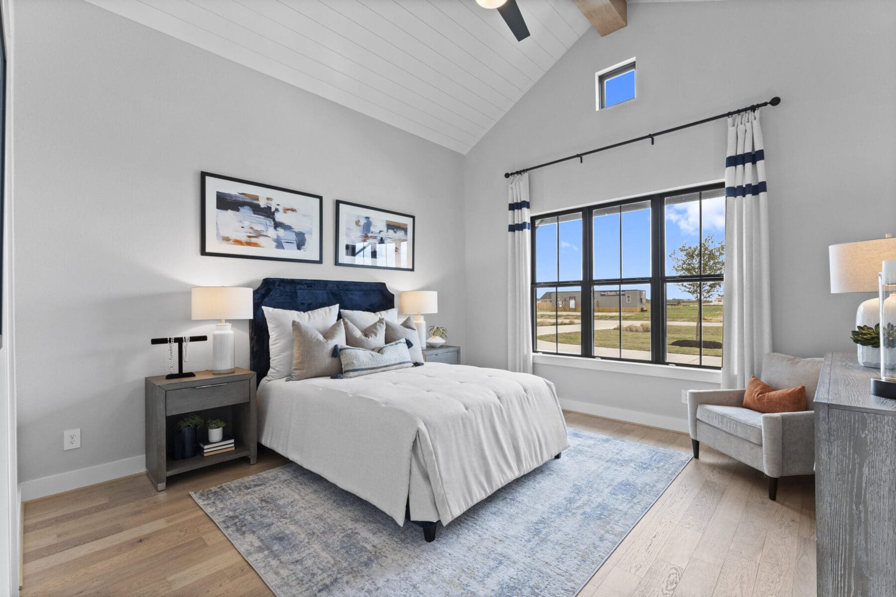
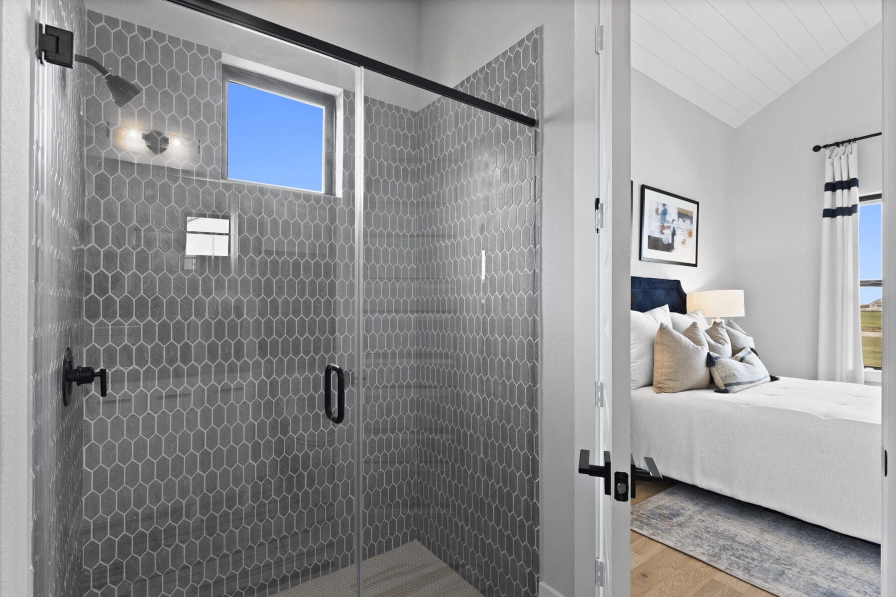
- Open Concept Estate Floorplans with Elegant Finishes
- Water Views
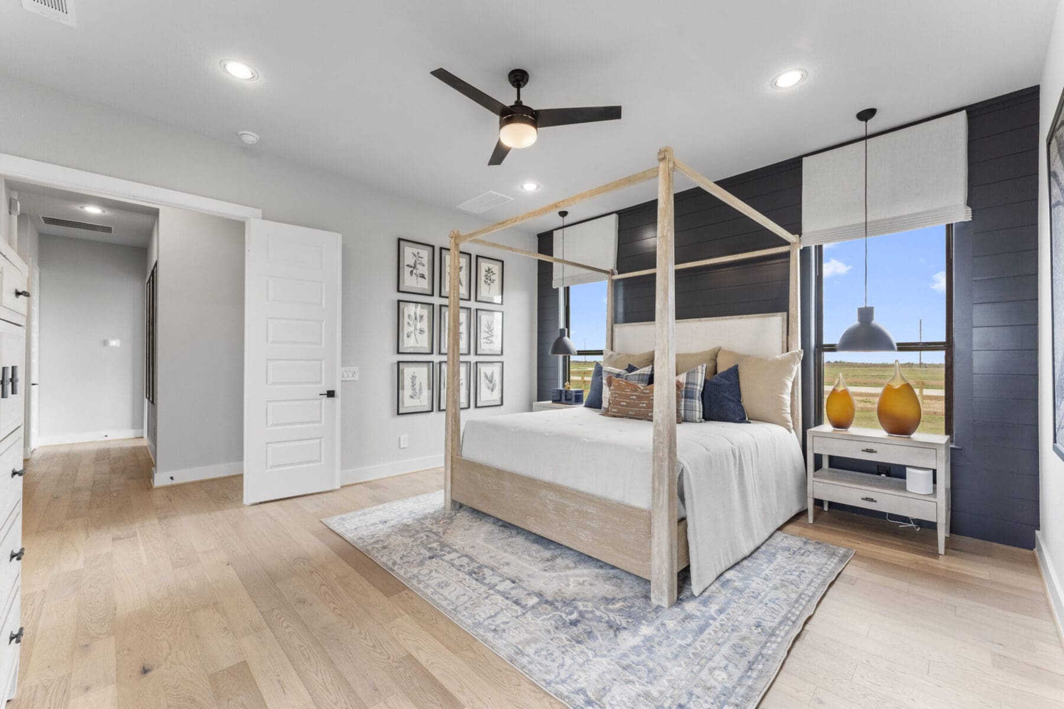
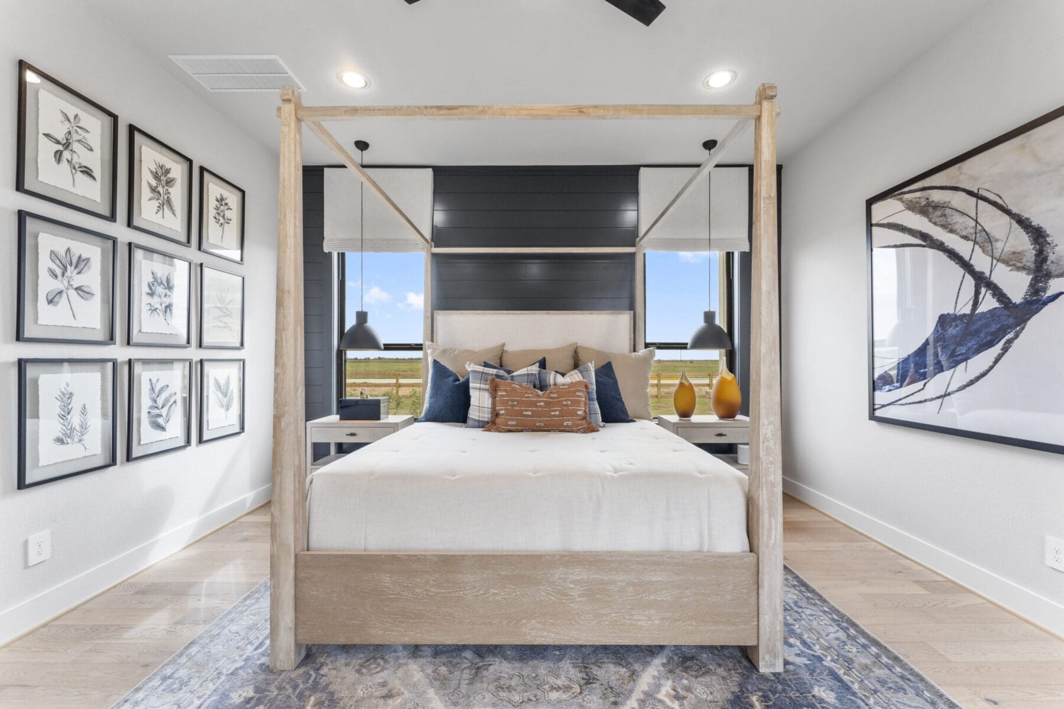
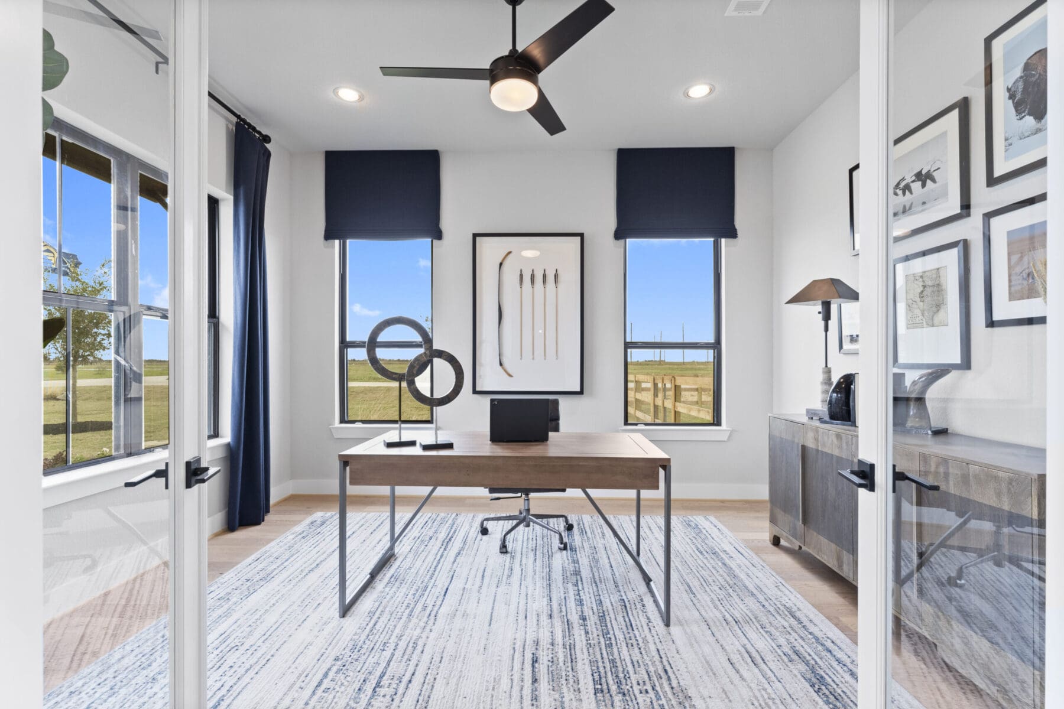
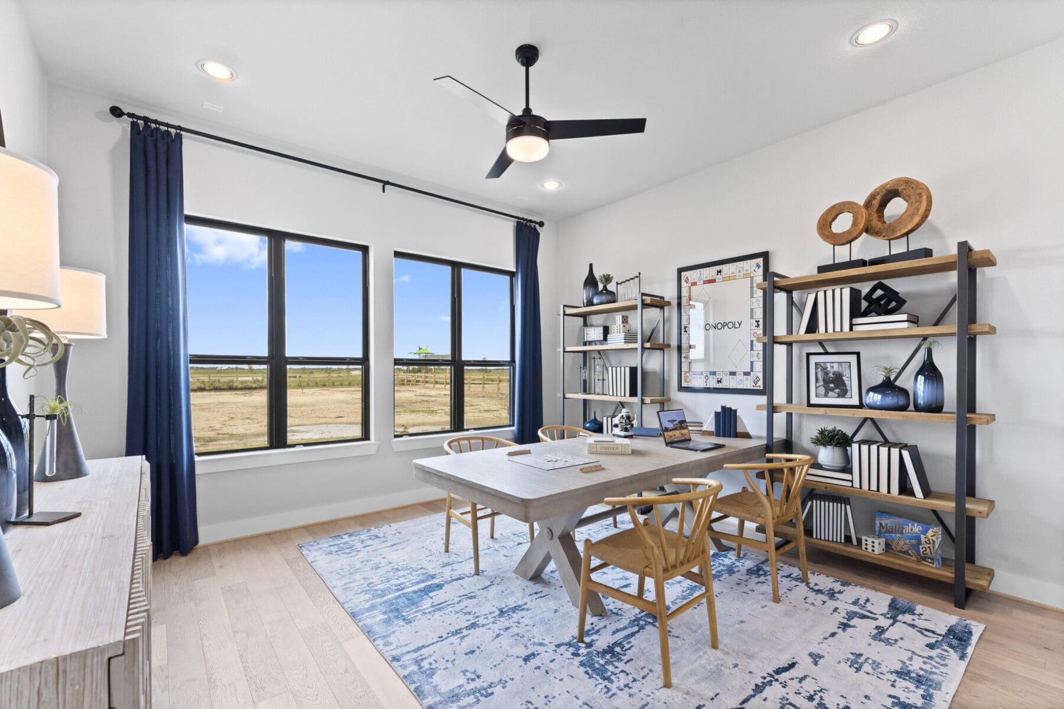
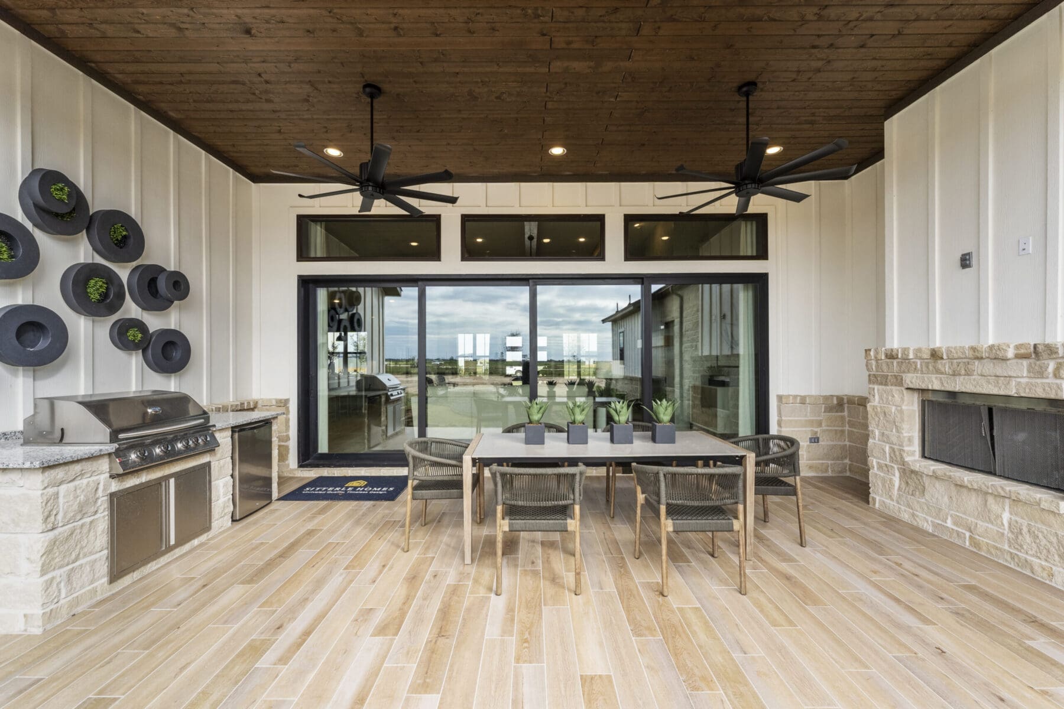
- Nine 1 Story Floorplans Ranging from 2,998 sq. ft.- 4,128 sq. ft. Offering 4 Bedrooms, 3- 4 Baths, 3 Car Garages, *Studies, Flex Spaces, Bonus Options, Casitas, Rear Covered Patios & More on *Select Plans
Lakeview Residents can enjoy the following:
- Convenient Access to Highway 290 & I-10
- Waller Independent School District
- Peaceful Country Living
- Abundant Outdoor Activities Including Central Access to 45-Acre Fishing Lake, Hiking & Bike Trails
- Family Friendly Amenities such as Playground & Parks
CONTACT OUR SALES PROFESSIONALS